
BEDS3
BATHS3 full 1 partial
SQUARE FEET4,753
MLS#2813166
STATUSActive
PROPERTY TYPEResidential - Condominium
SUBDIVISIONOne Queensridge Place
Property Description
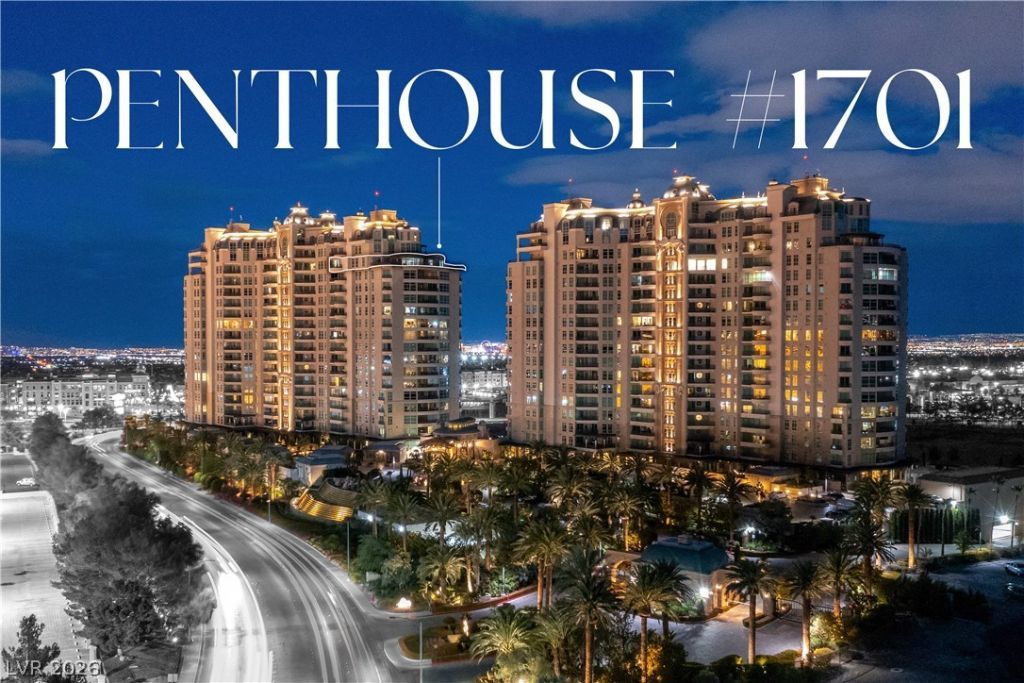
Experience an extraordinary level of luxury in this exceptional 17th-floor penthouse at One Queensridge Place, Las Vegas' Premier Luxury High-Rise. This one-of-a-kind residence captures breathtaking 360-degree panoramic views of the Las Vegas Strip, surrounding mountains, and glittering valley from its expansive wraparound terrace, while floor-to-ceiling windows showcase spectacular vistas from nearly every room.A private elevator opens to an elegant foyer, formal living and dining rooms framed by sweeping mountain views, and a thoughtfully designed floor plan ideal for both grand entertaining and everyday living. The expansive great room offers spectacular Strip views and is complemented by three luxurious en suite bedrooms, four baths, a custom office/den, and a private movie theater. The serene primary suite is its own private retreat, featuring a sitting room, dual oversized walk-in closets, dual private water closets, and a spa-inspired bath with a luxurious steam shower.Residents enjoy an unparalleled resort lifestyle with 24-hour guard-gated security, concierge and valet services, a state-of-the-art fitness center, indoor and outdoor pools, a Roman-inspired spa, steam rooms, saunas, treatment rooms, a wine cellar, private screening room, conference facilities, beautifully landscaped grounds, and an on-site barista caf.Combining timeless sophistication, exceptional craftsmanship, and one of the most spectacular panoramic vantage points in Southern Nevada, Penthouse 1701 presents a rare opportunity to own one of Las Vegas' most distinguished luxury residences.
Property Features
Property Type: Residential - Condominium
Cooling: Electric
Heating: Electric
Home Style: High Rise, Penthouse
Taxes: $29,752
Year Built: 2006
Amenities
Ceiling Fan(s)
Elevator
Programmable Thermostat
Feature Descriptions
Appliances: Built-In Electric Oven, Dryer, Dishwasher, Disposal, Gas Range, Microwave, Refrigerator, Stainless Steel Appliance(s), Washer
Association Amenities: Business Center, Dog Park, Fitness Center, Gated, Indoor Pool, Pool, Recreation Room, Guard, Spa/Hot Tub, Security, Concierge, Elevator(s), Media Room
Community Features: Pool
Days on Site: 48
Fireplace: Gas, Great Room, Multi-Sided
HOA Fee: 3962/ Monthly
Hot Tub: Yes
Laundry: Cabinets, Gas Dryer Hookup, Main Level, Laundry Room, Sink
Parcel#: 138-32-213-113
Parking: Garage, Private, Guest
Parking Notes: Garage, Private, Guest
Patio/Porch: Terrace
Pool: Community
Spa: Yes
Special View Info: City, Mountain(s), Strip View
Swimming Pool: Yes
Utilities: Cable Available
Window: Insulated Windows, Low-Emissivity Windows
Local Schools
High School: Palo Verde
Middle School: Rogich Sig
Elementary School: Bonner, John W.,Bonner, John W.
Listed By / Shown By
Listed By
Agency Name: IS Luxury
Agent Name: Rozanne N. Sher
Shown By
Agency Title: Wardley Real Estate
Agency Phone: 702-256-4900

Estimate Your Payment
Estimated Payment
$ 25,089.77 per month $21,006.27 Principal & Interest $2,479.33 Property Tax $1,604.17 Homeowner's Insurance
9101 Alta Drive, Unit 1701 | MLS# 2813166
This condo located at 9101 Alta Drive, Unit 1701, Las Vegas, NV 89145 is currently listed for sale with an asking price of $5,500,000. This property was built in 2006 and has 3 bedrooms and 3 full and 1 partial baths with 4753 sq. ft. Alta Drive, Unit 1701 is located in the One Queensridge Place subdivision. Search One Queensridge Place real estate on www.wardleyre.com today.