
BEDS2
BATHS2 full 1 partial
SQUARE FEET2,271
MLS#2798159
STATUSActive
PROPERTY TYPEResidential - Condominium
SUBDIVISIONOne Queensridge Place Phase 1 Amd
Property Description
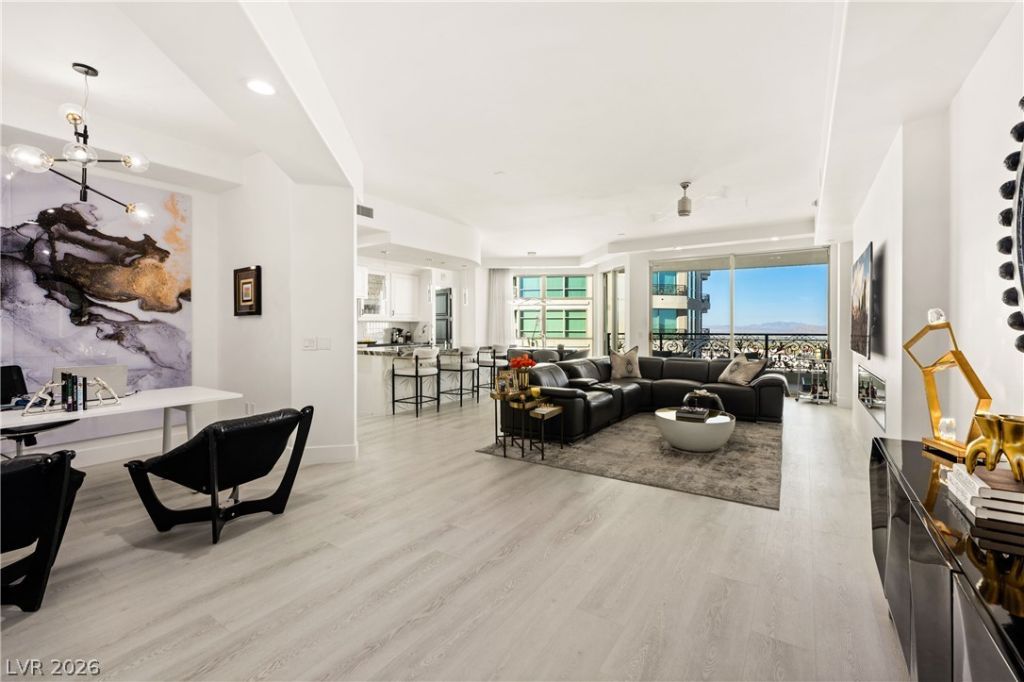
Beautifull?? ren?vated r?????d?n??? in prestigious ??ne Qu?ensridge Place Tower II featuring 2 bedrooms plus a dedicated office/flex space. This open-concept floor plan offers expansive living and dining areas with captivating Las Vegas Strip views, wide-plank light gray oak flooring, designer lighting, and an abundance of natural light throughout. The remodeled kitchen features custom cabinetry, stainless steel appliances, generous counter space, and a large island that opens seamlessly to the living area. The spacious primary suite enjoys tranquil mountain views, dual walk-in closets, and a spa-inspired bath with a freestanding soaking tub, oversized walk-in shower, and dual vanities. Luxury resort amenities include concierge, valet, fitness center, spa, newly renovated resort-style pool and coffee/breakfast bar, theater, wine cellar, conference rooms, and 24-hour guard-gated security.
Property Features
Property Type: Residential - Condominium
Cooling: Electric
Heating: Electric
Home Style: High Rise
Stories: 18.0
Taxes: $9,179
Year Built: 2006
Amenities
Ceiling Fan(s)
Window Treatments
Programmable Thermostat
Feature Descriptions
Appliances: Built-In Electric Oven, Convection Oven, Dishwasher, Disposal, Gas Range, Microwave, Refrigerator, Stainless Steel Appliance(s), Wine Refrigerator
Association Amenities: Dog Park, Fitness Center, Gated, Indoor Pool, Media Room, Barbecue, Pool, Recreation Room, Guard, Spa/Hot Tub, Security, Concierge, Elevator(s)
Days on Site: 54
Fireplace: Electric, Great Room
Flooring: Hardwood
HOA Fee: 3769/ Monthly
Hot Tub: Yes
Laundry: Electric Dryer Hookup, Laundry Room
Parcel#: 138-32-213-174
Parking: Garage, Private, Guest
Parking Notes: Garage, Private, Guest
Patio/Porch: Terrace
Pool: Association
Special View Info: City, Mountain(s), Pool, Strip View
Utilities: Cable Available
Window: Low-Emissivity Windows
Room Sizes
Great Room: 21 X 15
Dining Room: 8 X 8
Bedroom 2: 13 X 13
Primary Bedroom: 16 X 17
Local Schools
High School: Palo Verde
Middle School: Rogich Sig
Elementary School: Bonner, John W.,Bonner, John W.
Listed By / Shown By
Listed By
Agency Name: IS Luxury
Agent Name: Madison Blau
Shown By
Agency Title: Wardley Real Estate
Agency Phone: 702-256-4900

Estimate Your Payment
Estimated Payment
$ 7,136.95 per month $5,919.95 Principal & Interest $764.92 Property Tax $452.08 Homeowner's Insurance
9103 Alta Drive, Unit 907 | MLS# 2798159
This condo located at 9103 Alta Drive, Unit 907, Las Vegas, NV 89145 is currently listed for sale with an asking price of $1,550,000. This property was built in 2006 and has 2 bedrooms and 2 full and 1 partial baths with 2271 sq. ft. Alta Drive, Unit 907 is located in the One Queensridge Place Phase 1 Amd subdivision. Search One Queensridge Place Phase 1 Amd real estate on www.wardleyre.com today.