
BEDS3
BATHS3 full 1 partial
SQUARE FEET3,100
MLS#2821681
STATUSActive
PROPERTY TYPEResidential - Condominium
SUBDIVISIONOne Queensridge Place Phase 1 Amd
Property Description
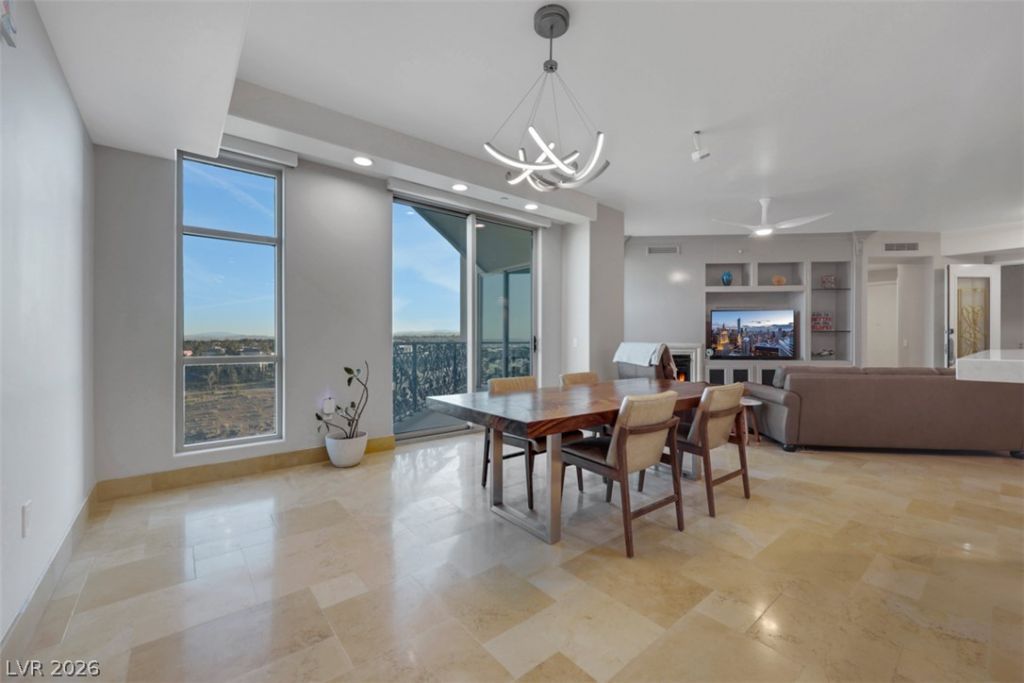
Stunning 3,100 sq ft. 3 bd, 3.5 bath residence at One Queensridge Place, one of Las Vegas' most prestigious luxury high-rises. Enjoy breathtaking panoramic views of the Las Vegas Strip, Red Rock Mountains, and the vibrant city skyline. Expansive floor-to-ceiling windows allow natural light to flood the space and provide unmatched views from every room. The gourmet upgraded kitchen features a spacious island, suite of premium Viking appliances including three ovens and six burners plus griddle, and a reverse osmosis water system. The open great room and dining area flow seamlessly onto dual terraces providing exceptional outdoor spaces for dining and relaxing in the panoramic vistas. The master suite has its own terrace, a massive walk-in closet and a luxurious spa-inspired bathroom with jetted tub, steam shower, bidet and dual vanities. Two large guest suites boast their own full bathroom and terrace access. Programmable electric blackout shades ensure ultimate comfort and privacy.
Property Features
Property Type: Residential - Condominium
Cooling: Electric,1 Unit
Heating: Central, Gas
Home Style: High Rise
Taxes: $11,298
Year Built: 2006
Amenities
Built-in Features
Ceiling Fan(s)
Elevator
Feature Descriptions
Appliances: Built-In Gas Oven, Dryer, Dishwasher, Disposal, Microwave, Refrigerator, Wine Refrigerator
Association Amenities: Business Center, Dog Park, Fitness Center, Guest Suites, Gated, Indoor Pool, Media Room, Pool, Recreation Room, Guard, Spa/Hot Tub, Security, Elevator(s)
Community Features: Pool
Fireplace: Gas, Living Room
Flooring: Carpet, Ceramic Tile
HOA Fee: 3845/ Monthly
Hot Tub: Yes
Laundry: Electric Dryer Hookup, Gas Dryer Hookup, Laundry Room
Parcel#: 138-32-213-137
Parking: Assigned, Underground, Garage, Private, One Space, Guest
Parking Notes: Assigned, Underground, Garage, Private, One Space, Gues
Patio/Porch: Terrace
Pool: Community
Special View Info: City, Mountain(s), Strip View
Swimming Pool: Yes
Utilities: Cable Available
Local Schools
High School: Palo Verde
Middle School: Rogich Sig
Elementary School: Bonner, John W.,Bonner, John W.
Listed By / Shown By
Listed By
Agency Name: More Realty Incorporated
Agency Contact: (702) 281-2740
Agent Name: Aleksander Grigoriev
Shown By
Agency Title: Wardley Real Estate
Agency Phone: 702-256-4900

Estimate Your Payment
Estimated Payment
$ 8,135.73 per month $6,683.81 Principal & Interest $941.50 Property Tax $510.42 Homeowner's Insurance
9103 Alta Drive , Unit 404 | MLS# 2821681
This condo located at 9103 Alta Drive , Unit 404, Las Vegas, NV 89145 is currently listed for sale with an asking price of $1,749,999. This property was built in 2006 and has 3 bedrooms and 3 full and 1 partial baths with 3100 sq. ft. Alta Drive , Unit 404 is located in the One Queensridge Place Phase 1 Amd subdivision. Search One Queensridge Place Phase 1 Amd real estate on www.wardleyre.com today.