
BEDS2
BATHS2 full 1 partial
SQUARE FEET1,205
MLS#2816473
STATUSActive
PROPERTY TYPEResidential - Single Family
SUBDIVISIONAstoria At Town Center-North
Property Description
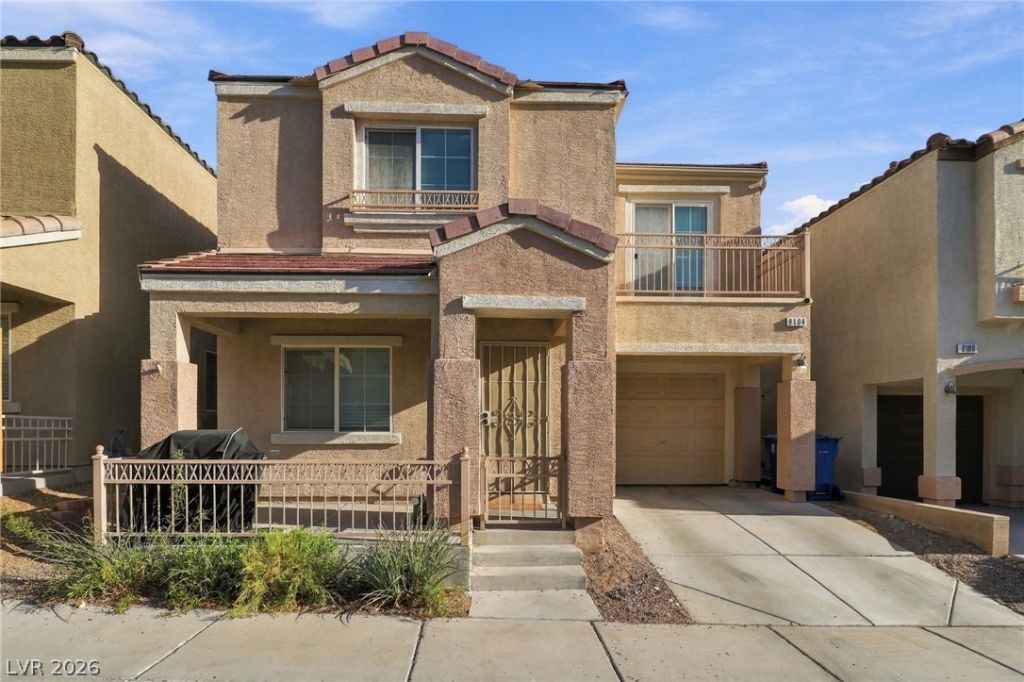
Charming two-story home in the heart of the Astoria community! This beautifully maintained residence features 2 bedrooms, 2.5 bathrooms, and an open, light-filled floor plan. Enjoy a private, gated front patio and stylish upgrades throughout, including wood-laminate flooring, crown molding, and ceiling fans. The spacious kitchen offers abundant cabinet and counter space, stainless-steel appliances, and an open design perfect for entertaining. All appliances stay with the home! The inviting living room features a built-in entertainment niche. Upstairs, you’ll find a generously sized loft with a TV niche and private balcony. The oversized primary suite includes a walk-in closet and private bathroom, while the spacious secondary bedroom offers direct bathroom access. Additional features include an all in one washer dryer, water softener, under kitchen sink water filtration system, and finished one-car garage. The community offers pools, parks, security, and convenient access to nearby schools. Pride of ownership shines throughout—this home is truly move-in ready!
Property Features
Property Type: Residential - Single Family
Cooling: Central Air, Electric
Garage: 1
Heating: Central, Gas
Home Style: Two Story
Lot Size: 0.04 Acres
Roof Type: Tile
Stories: 2.0
Taxes: $1,140
Year Built: 2006
Amenities
Bathroom on Main Level
Ceiling Fan(s)
Half Bath on Main Level
Window Treatments
Courtyard
Porch
Feature Descriptions
Appliances: Dryer, Disposal, Gas Range, Microwave, Refrigerator, Water Softener Owned, Water Purifier, Washer
Association Amenities: Pool, Spa/Hot Tub
Community Features: Pool
Days on Site: 21
Exterior: Frame, Stucco, Drywall
Fencimg: Block, Back Yard
Flooring: Laminate
HOA Fee: 115/ Monthly
Hot Tub: Yes
Laundry: Gas Dryer Hookup, Main Level
Lot: Desert Landscaping, Landscaped, < 1/4 Acre
Parcel#: 125-17-210-304
Parking: Attached, Garage, Garage Door Opener, Inside Entrance, Private
Parking Notes: Attached, Garage, Garage Door Opener, Inside Entrance
Patio/Porch: Porch
Pool: Community
Sewer: Public Sewer
Swimming Pool: Yes
Utilities: Underground Utilities
Water: Public
Window: Blinds, Double Pane Windows
Room Sizes
Loft: 12 X 11
Living Room: 14 X 11
Dining Room: 14 X 7
Bedroom 2: 11 X 11
Primary Bedroom: 13 X 12
Local Schools
High School: Arbor View
Middle School: Escobedo Edmundo
Elementary School: Thompson, Sandra Lee,Thompson, Sandra Le
Listed By / Shown By
Listed By
Agency Name: Epique Realty
Agent Name: James Alamillo
Shown By
Agency Title: Wardley Real Estate
Agency Phone: 702-256-4900

Estimate Your Payment
Estimated Payment
$ 1,387.91 per month $1,201.18 Principal & Interest $95.00 Property Tax $91.73 Homeowner's Insurance
9104 Silk Threads Avenue | MLS# 2816473
This single family home located at 9104 Silk Threads Avenue, Las Vegas, NV 89149 is currently listed for sale with an asking price of $314,500. This property was built in 2006 and has 2 bedrooms and 2 full and 1 partial baths with 1205 sq. ft. Silk Threads Avenue is located in the Astoria At Town Center-North subdivision. Search Astoria At Town Center-North real estate on www.wardleyre.com today.