
BEDS3
BATHS2 full
SQUARE FEET1,838
MLS#2823561
STATUSActive
PROPERTY TYPEResidential - Single Family
SUBDIVISIONWillow Tree #3 By Lewis Homes
Property Description
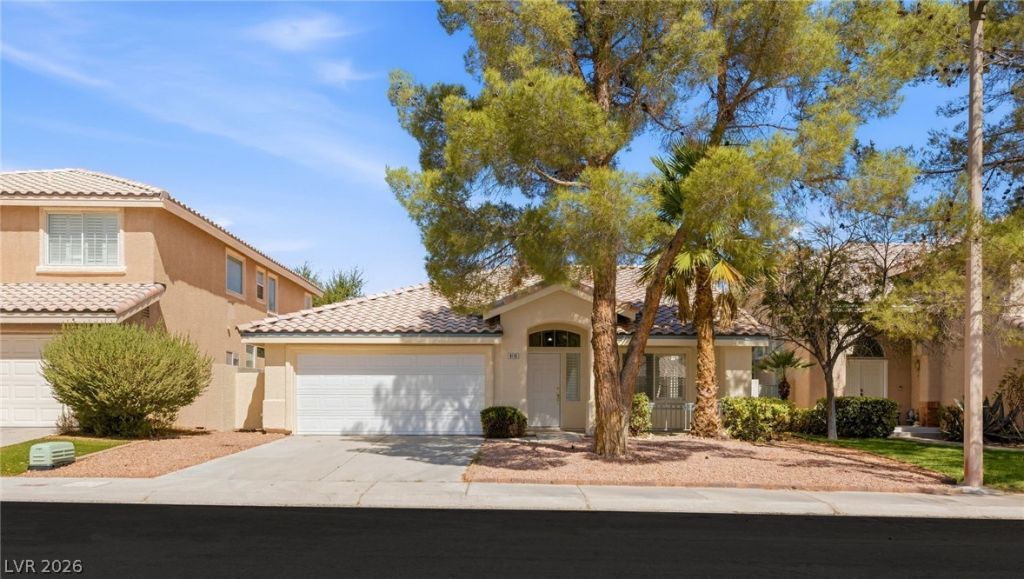
Welcome to 9116 Dover River, a beautifully appointed residence offering an exceptional blend of comfort, style, and modern living. Thoughtfully designed with spacious interiors, quality finishes, and an inviting layout, this home provides the perfect setting for both everyday living and entertaining.The open-concept living spaces create an effortless flow throughout the home, with generous natural light and an elevated sense of space. The kitchen is designed for both functionality and entertaining, while the adjoining living and dining areas provide a comfortable environment for gatherings with family and friends.The private primary suite offers a relaxing retreat, complemented by well-appointed secondary bedrooms and versatile living spaces. Step outside to enjoy the backyard and create your own private outdoor oasis—ideal for entertaining, relaxing, or enjoying Las Vegas evenings.Situated in a Summerlin North, 9116 Dover River offers convenient access to shopping, dining, entertainment, major roadways, and many of the area's premier amenities.A rare opportunity to own a distinctive home in a sought-after community. Schedule your private showing today.
Property Features
Property Type: Residential - Single Family
Cooling: Central Air, Electric
Fireplaces: 1
Garage: 2
Heating: Central, Gas
Home Style: One Story
Lot Size: 0.13 Acres
Roof Type: Tile
Stories: 1.0
Taxes: $3,575
Year Built: 1994
Amenities
Primary Downstairs
Window Treatments
Porch
Feature Descriptions
Appliances: Built-In Gas Oven, Double Oven, Dryer, Dishwasher, Disposal, Refrigerator, Washer
Days on Site: 20
Fencimg: Block, Back Yard
Fireplace: Electric, Living Room
Flooring: Carpet, Laminate, Tile
HOA Fee: 74/ Monthly
Laundry: Gas Dryer Hookup, Main Level, Laundry Room
Lot: Desert Landscaping, Landscaped, No Rear Neighbors, < 1/4 Acre
Parcel#: 138-17-418-008
Parking: Attached, Garage, Inside Entrance, Private
Parking Notes: Attached, Garage, Inside Entrance, Private
Patio/Porch: Porch
Sewer: Public Sewer
Utilities: Underground Utilities
Water: Public
Window: Blinds
Room Sizes
Family Room: 14 X 16
Living Room: 15 X 17
Dining Room: 8 X 8
Bedroom 3: 10 X 10
Bedroom 2: 10 X 10
Primary Bedroom: 10 X 15
Local Schools
High School: Palo Verde
Middle School: Becker
Elementary School: Lummis, William,Lummis, William
Listed By / Shown By
Listed By
Agency Name: Virtue Real Estate Group
Agent Name: Nathan Strager
Shown By
Agency Title: Wardley Real Estate
Agency Phone: 702-256-4900

Estimate Your Payment
Estimated Payment
$ 2,349.30 per month $1,905.84 Principal & Interest $297.92 Property Tax $145.54 Homeowner's Insurance
9116 Dove River Road | MLS# 2823561
This single family home located at 9116 Dove River Road, Las Vegas, NV 89134 is currently listed for sale with an asking price of $499,000. This property was built in 1994 and has 3 bedrooms and 2 full baths with 1838 sq. ft. Dove River Road is located in the Willow Tree #3 By Lewis Homes subdivision. Search Willow Tree #3 By Lewis Homes real estate on www.wardleyre.com today.