
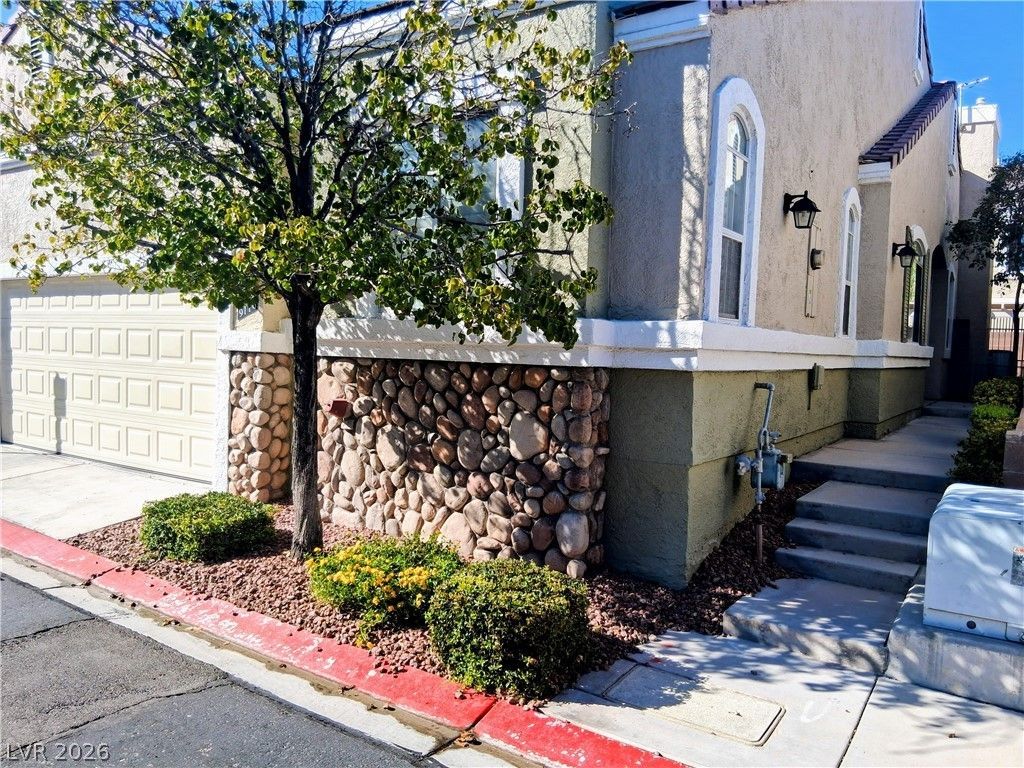
BEDS3
BATHS2 full
SQUARE FEET1,602
MLS#2820823
STATUSPending
PROPERTY TYPEResidential - Townhouse
SUBDIVISIONQueensridge Fairway Homes-Phase 2
Property Description
HIGHLY DESIRABLE Community of Fairway Pointe Townhomes @ QUEENSRIDGE. Great location! This single story 3 BED townhome is move-in ready with upgrades throughout! Open Concept Floorplan combines the Great Room, Dining Area, Kitchen and Island Seating...opening up to the private backyard. NEWER high-efficiency HVAC and ductwork - Newly painted interior walls with wood plank flooring and tile only / NO CARPET!! The kitchen boasts stainless steel appliances, RO water, island with seating, pantry and a window looking out to the backyard. All bedroom closets w/built-ins. Windows and modern shutters throughout provide for both natural lighting and privacy. Both Bathrooms have upgraded finishes, cabinets, fixtures and lighting. Primary Bedroom offers direct access to the backyard, an oversized walk-in custom closet and a secondary closet. 2 car garage has epoxy flooring, whole house water softener and storage!!! HOA includes water & sewer. Community amenities galore!
Property Features
Property Type: Residential - Townhouse
Cooling: Central Air, Electric
Fireplaces: 1
Garage: 2
Heating: Central, Electric
Home Style: One Story
Lot Size: 0.07 Acres
Roof Type: Tile
Stories: 1.0
Taxes: $2,271
Year Built: 2001
Amenities
Bedroom on Main Level
Ceiling Fan(s)
Primary Downstairs
Window Treatments
Patio
Private Yard
SprinklerIrrigation
Feature Descriptions
Appliances: Built-In Gas Oven, Dryer, Dishwasher, Gas Cooktop, Disposal, Microwave, Refrigerator, Water Softener Owned, Washer
Association Amenities: Clubhouse, Dog Park, Fitness Center, Gated, Barbecue, Pool, Spa/Hot Tub, Security
Community Features: Pool
Days on Site: 28
Fencimg: Block, Back Yard
Fireplace: Gas, Great Room
Flooring: Laminate
HOA Fee: 82/ Monthly
Hot Tub: Yes
Laundry: Gas Dryer Hookup, Laundry Room
Lot: Drip Irrigation/Bubblers, Desert Landscaping, Landscaped, < 1/4 Acre
Parcel#: 138-32-414-023
Parking: Attached, Epoxy Flooring, Garage, Garage Door Opener, Inside Entrance, Private, Guest
Parking Notes: Attached, Epoxy Flooring, Garage, Garage Door Opener,
Patio/Porch: Patio
Pool: Community
Sewer: Public Sewer
Swimming Pool: Yes
Utilities: Underground Utilities
Water: Public
Window: Double Pane Windows, Plantation Shutters, Window Treatments
Room Sizes
Dining Room: 11 X 11
Bedroom 3: 13 X 8
Bedroom 2: 14 X 10
Primary Bedroom: 24 X 14
Local Schools
High School: Palo Verde
Middle School: Rogich Sig
Elementary School: Bonner, John W.,Bonner, John W.
Listed By / Shown By
Listed By
Agency Name: Compass Realty & Management
Agency Contact: (702) 682-4632
Agent Name: Brett Maddux
Shown By
Agency Title: Wardley Real Estate
Agency Phone: 702-256-4900

Estimate Your Payment
Estimated Payment
$ 1,833.23 per month $1,527.35 Principal & Interest $189.25 Property Tax $116.64 Homeowner's Insurance
9116 Kings Town Avenue | MLS# 2820823
This townhouse located at 9116 Kings Town Avenue, Las Vegas, NV 89145 is currently listed for sale with an asking price of $399,900. This property was built in 2001 and has 3 bedrooms and 2 full baths with 1602 sq. ft. Kings Town Avenue is located in the Queensridge Fairway Homes-Phase 2 subdivision. Search Queensridge Fairway Homes-Phase 2 real estate on www.wardleyre.com today.