
BEDS5
BATHS3 full
SQUARE FEET3,231
MLS#2797194
STATUSPending
PROPERTY TYPERental - Single Family
SUBDIVISIONSouth Mountain-Phase 1B
Property Description
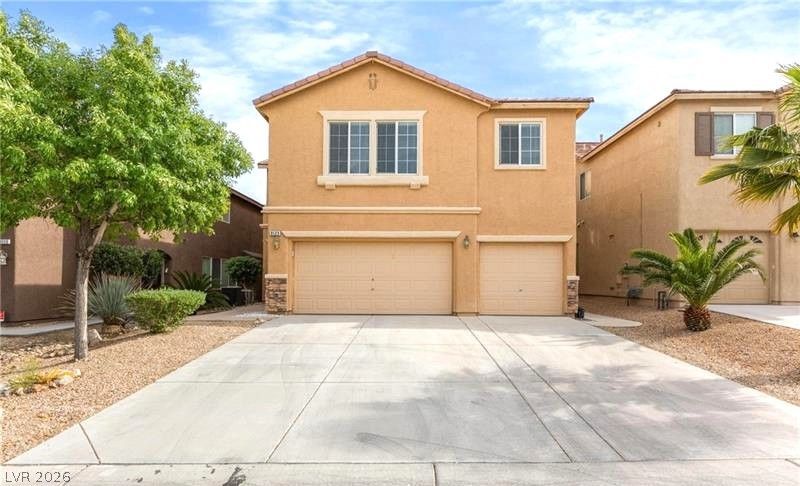
Absolutely pristine 5-bedroom, 3-bath home. Beautifully maintained with brand-new interior paint, upgraded flooring, stainless steel appliances, and a large kitchen island ideal for family gatherings. Enjoy two spacious lofts upstairs and a primary suite with a unique raised area. A downstairs bedroom and full bath offer privacy for guests or multi-generational living. The low-maintenance backyard has plenty of room to create your dream space, and the 3-car garage provides ample parking and storage. Move-in ready and full of warmth?this home truly has it all! Filled with lots of light and high ceilings. A MUST SEE to appreciate everything! Great location in Mountains Edge close to shopping, freeways, schools and more!
Property Features
Property Type: Rental - Single Family
Cooling: Central Air, Electric
Fireplaces: 1
Garage: 3 car attached
Heating: Central, Gas
Home Style: Two Story
Lot Size: 0.11 Acres
Roof Type: Tile
Stories: 2.0
Year Built: 2006
Amenities
Bedroom on Main Level
Ceiling Fan(s)
Window Treatments
Feature Descriptions
Appliances: Built-In Gas Oven, Dryer, Dishwasher, Gas Range, Microwave, Refrigerator, Washer/Dryer, Washer/DryerAllInOne, Washer
Days on Site: 26
Exterior: Frame, Stucco
Fencimg: Block, Back Yard
Fireplace: Family Room, Gas
Flooring: Carpet, Laminate, Tile
Laundry: Gas Dryer Hookup, Main Level
Parcel#: 176-20-410-015
Parking: Attached, Garage, Garage Door Opener, Private
Parking Notes: Attached, Garage, Garage Door Opener, Private
Pets Allowed: Yes
Special View Info: City
Utilities: Cable Available
Window: Drapes
Room Sizes
Loft: 19 X 14
Loft: 15 X 14
Living Room: 15 X 14
Kitchen: 16 X 14
Family Room: 16 X 14
Dining Room: 13 X 11
Bedroom 4: 11 X 11
Bedroom 3: 13 X 11
Bedroom 2: 13 X 10
Primary Bedroom: 22 X 13
Local Schools
High School: Sierra Vista High
Middle School: Gibson Robert O.
Elementary School: Wright, William V.,Wright, William V.
Listed By / Shown By
Listed By
Agency Name: Vegas 99 Realty
Agency Contact: 702-998-8899
Agent Name: Jennifer Delman
Shown By
Agency Title: Wardley Real Estate
Agency Phone: 702-256-4900

9123 Weeping Hollow Avenue | MLS# 2797194
This property located at 9123 Weeping Hollow Avenue, Las Vegas, NV 89178 is currently listed for rent with an asking price of $2,850 / Monthly. Search Las Vegas real estate on www.wardleyre.com today.