
BEDS2
BATHS2 full
SQUARE FEET1,183
MLS#2802515
STATUSActive
PROPERTY TYPERental - Townhouse
SUBDIVISIONHigh Noon At Elkhorn Ranch
Property Description
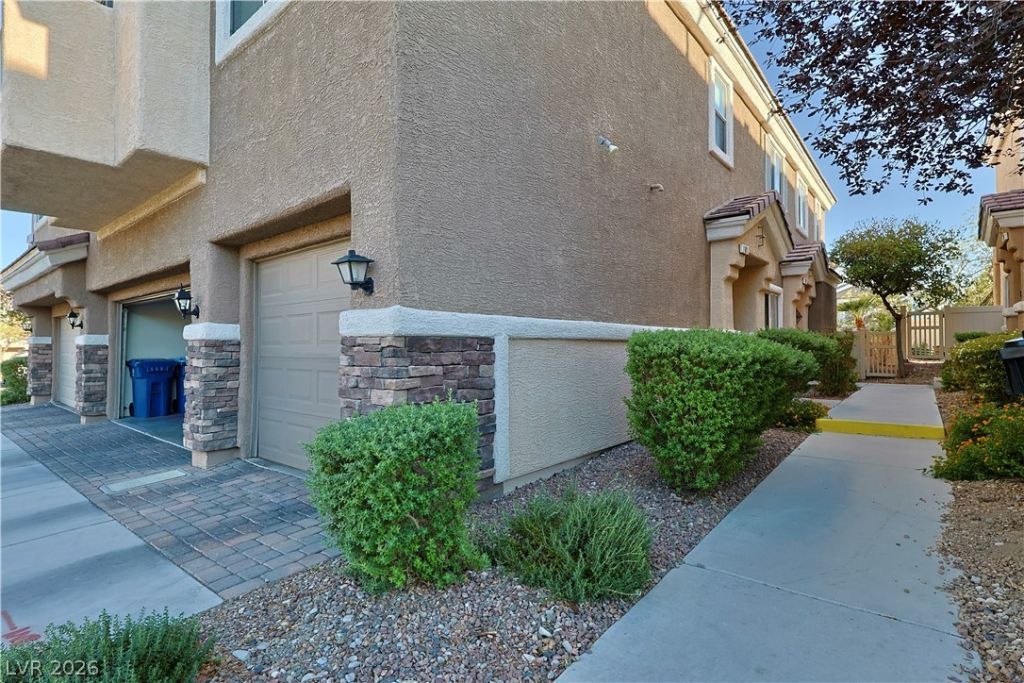
Gorgeous 2 Story Townhome in Gated Community! Kitchen with breakfast bar, pot shelves, pantry, tile flooring & all appliances. Large living room with ceiling fan/light & two-way fireplace. Dining area with balcony access. Laundry room with washer, dryer & cabinets. Primary bedroom with ceiling fan/light & walk-in closet. Primary bathroom with dual sinks & large shower. Community with sparkling pool. Close to schools, parks & shopping centers. So much more!
Property Features
Property Type: Rental - Townhouse
Cooling: Central Air, Electric
Fireplaces: 1
Garage: 1
Heating: Central, Gas
Home Style: Two Story
Lot Size: 0.03 Acres
Roof Type: Tile
Stories: 2.0
Year Built: 2005
Amenities
Ceiling Fan(s)
Window Treatments
Feature Descriptions
Appliances: Dryer, Dishwasher, Disposal, Gas Range, Microwave, Refrigerator, Washer/Dryer, Washer/DryerAllInOne, Washer
Association Amenities: Gated, Pool
Community Features: Pool
Days on Site: 66
Exterior: Frame, Stucco
Fencimg: None
Fireplace: Gas, Living Room, Multi-Sided
Flooring: Carpet, Linoleum, Tile, Vinyl
Laundry: Gas Dryer Hookup, Laundry Room
Parcel#: 125-20-112-052
Parking: Attached, Garage, Inside Entrance, Private
Parking Notes: Attached, Garage, Inside Entrance, Private
Pool: Community
Swimming Pool: Yes
Utilities: Cable Available
Window: Blinds
Room Sizes
Living Room: 16 X 12
Kitchen: 12 X 11
Dining Room: 12 X 11
Bedroom 2: 11 X 11
Primary Bedroom: 13 X 12
Local Schools
High School: Centennial
Middle School: Escobedo Edmundo
Elementary School: Darnell, Marshall C,Darnell, Marshall C
Listed By / Shown By
Listed By
Agency Name: Coldwell Banker Premier
Agency Contact: Cecilia.obeso@cbvegas.com
Agent Name: Cecilia Obeso
Shown By
Agency Title: Wardley Real Estate
Agency Phone: 702-256-4900

9125 Camp Light Avenue, Unit 101 | MLS# 2802515
This property located at 9125 Camp Light Avenue, Unit 101, Las Vegas, NV 89149 is currently listed for rent with an asking price of $1,695 / Monthly. Search Las Vegas real estate on www.wardleyre.com today.