
BEDS3
BATHS2 full 1 partial
SQUARE FEET1,311
MLS#2835830
STATUSActive
PROPERTY TYPERental - Townhouse
SUBDIVISIONCadence Neighborhood 7 Parcel 7-A-17
Property Description
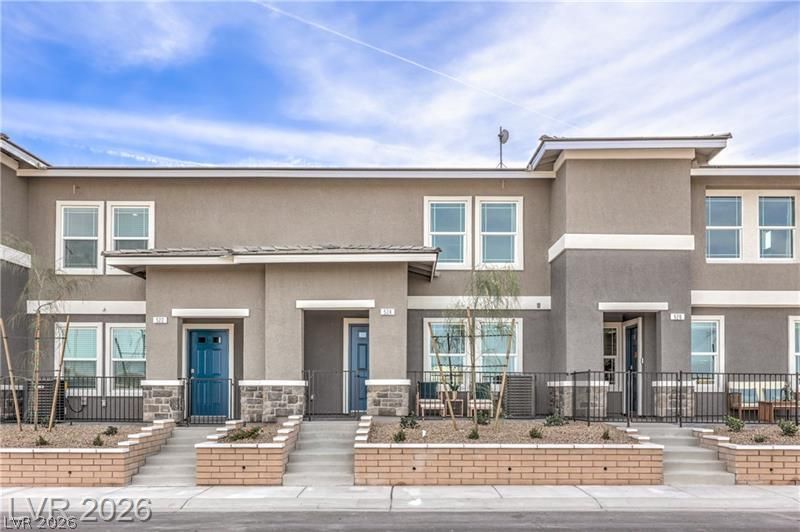
Experience modern living in the Cadence community of Henderson! This newly built townhome offers an inviting open-concept floor plan with a spacious great room that connects effortlessly to a stylish kitchen featuring quartz countertops, stainless steel appliances, and generous cabinet space. Thoughtful features include smart home technology, remote keyless entry, a video doorbell, window blinds, a washer and dryer, and an attached two-car garage. Step outside and explore the community's amenities, including swimming pools, scenic walking trails, parks, pickleball courts, playgrounds, and a splash pad. With convenient access to nearby shopping, dining, and major roadways, this home combines contemporary design, everyday functionality, and an active community setting!
Property Features
Property Type: Rental - Townhouse
Cooling: Central Air, Electric
Garage: 2
Heating: Central, Electric
Home Style: Two Story
Lot Size: 0.04 Acres
Roof Type: Tile
Stories: 2.0
Year Built: 2026
Amenities
Bathroom on Main Level
Half Bath on Main Level
Window Treatments
Fire Pit
Feature Descriptions
Appliances: Dryer, Dishwasher, Electric Range, Disposal, Microwave, Refrigerator, Washer/Dryer, Washer/DryerAllInOne, Washer
Association Amenities: Basketball Court, Dog Park, Fitness Center, Jogging Path, Barbecue, Playground, Pickleball, Park, Pool, Security
Community Features: Pool
Exterior: Frame, Stucco
Fencimg: None
Flooring: Carpet, Laminate
Laundry: Electric Dryer Hookup, Upper Level
Parcel#: 161-36-312-097
Parking: Garage, Private, Guest
Parking Notes: Garage, Private, Guest
Pool: Community
Swimming Pool: Yes
Utilities: Cable Available
Window: Blinds
Room Sizes
Great Room: 18 X 16
Kitchen: 15 X 10
Bedroom 3: 10 X 10
Bedroom 2: 10 X 10
Primary Bedroom: 17 X 12
Local Schools
High School: Basic Academy
Middle School: Cortney Francis
Elementary School: Josh, Stevens,Josh, Stevens
Listed By / Shown By
Listed By
Agency Name: Black & Cherry Real Estate
Agency Contact: 702-795-4663
Agent Name: Ashley A. Hawks
Shown By
Agency Title: Wardley Real Estate
Agency Phone: 702-256-4900

913 Black Heron Street | MLS# 2835830
This property located at 913 Black Heron Street , Henderson, NV 89011 is currently listed for rent with an asking price of $1,820 / Monthly. Search Henderson real estate on www.wardleyre.com today.