
BEDS4
BATHS2 full 1 partial
SQUARE FEET2,523
MLS#2820917
STATUSActive
PROPERTY TYPERental - Single Family
SUBDIVISIONSilverado South
Property Description
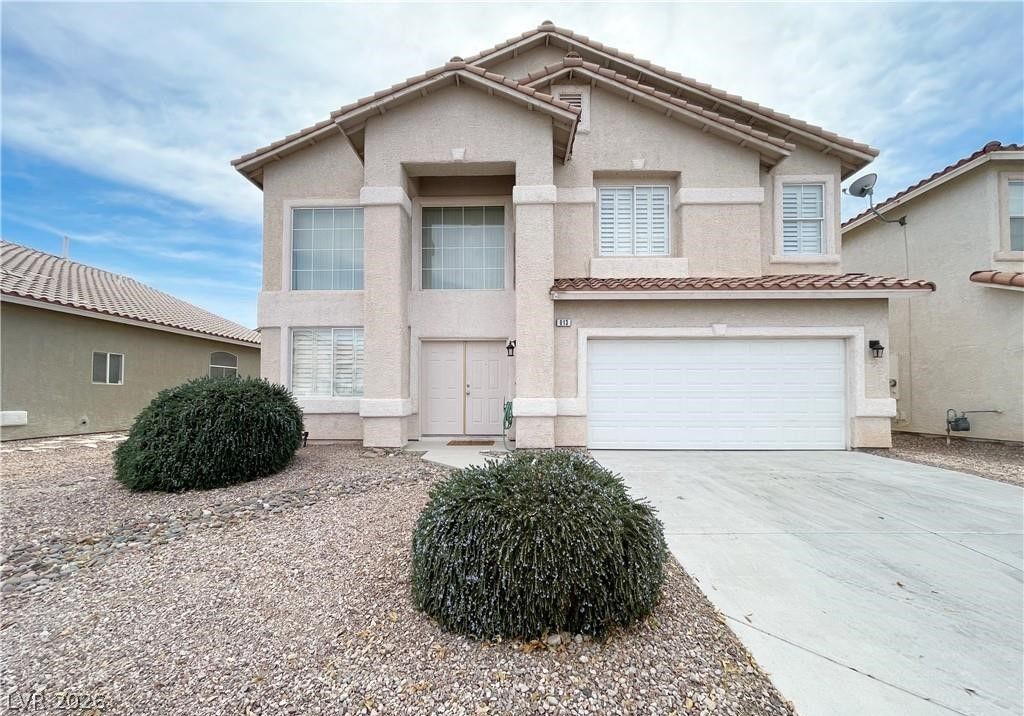
Stucco pillars and double front entry doors anchor the facade of this two-story single-family residence in Silverado Ranch. The exterior showcases a tile roof and an attached two-car garage. Inside, soaring vaulted ceilings create a serene sense of scale right from the entryway.This home features four bedrooms, two full bathrooms, and one half bathroom. The first floor is finished with manmade wood and tile throughout. The separate family and living rooms provide versatile spaces, highlighted by built-in bookshelves in the family room, plantation shutters, blinds, and drapes. A dedicated laundry closet is also located on the main level.The kitchen is complete with an island, stone countertops, and stainless steel appliances including a microwave. For relaxation, the primary bedroom is positioned separate from the other bedrooms and includes a walk-in closet with built-in features, plus a bathroom with a separate soaking tub.Outside, the private fenced back yard offers a peaceful retreat. The space is detailed with a concrete patio, desert landscaping, tiered stone retaining walls, and a shaded gazebo structure.Schedule a time to experience the tranquil lifestyle of this Silverado Ranch home today.
Property Features
Property Type: Rental - Single Family
Cooling: Central Air, Electric,2 Units
Garage: 2
Heating: Central, Gas, Multiple Heating Units
Home Style: Two Story
Lot Size: 0.14 Acres
Roof Type: Tile
Stories: 2.0
Year Built: 2000
Amenities
Bathroom on Main Level
Ceiling Fan(s)
Window Treatments
Feature Descriptions
Appliances: Dryer, Dishwasher, Disposal, Gas Range, Microwave, Refrigerator, Washer/Dryer, Washer/DryerAllInOne, Washer
Days on Site: 20
Exterior: Frame, Stucco
Fencimg: Brick, Back Yard
Flooring: Carpet, Laminate, Tile
Laundry: Gas Dryer Hookup, Laundry Closet, Main Level
Parcel#: 177-27-611-193
Parking: Garage, Private
Parking Notes: Garage, Private
Utilities: Cable Available
Window: Blinds, Drapes, Plantation Shutters
Room Sizes
Living Room: 12 X 17
Family Room: 15 X 19
Dining Room: 11 X 11
Bedroom 4: 10 X 10
Bedroom 3: 10 X 10
Bedroom 2: 10 X 10
Primary Bedroom: 14 X 15
Local Schools
High School: Liberty
Middle School: Silvestri
Elementary School: Cartwright, Roberta C.,Cartwright, Rober
Listed By / Shown By
Listed By
Agency Name: Sphere Real Estate
Agency Contact: (702) 381-6400
Agent Name: Anna M. Kitras
Shown By
Agency Title: Wardley Real Estate
Agency Phone: 702-256-4900

913 Dancing Rain Court | MLS# 2820917
This property located at 913 Dancing Rain Court, Las Vegas, NV 89183 is currently listed for rent with an asking price of $2,995 / Monthly. Search Las Vegas real estate on www.wardleyre.com today.