
BEDS5
BATHS3 full
SQUARE FEET2,976
MLS#2812430
STATUSPending
PROPERTY TYPEResidential - Single Family
SUBDIVISIONOso Blanca Grand Teton Phase I
Property Description
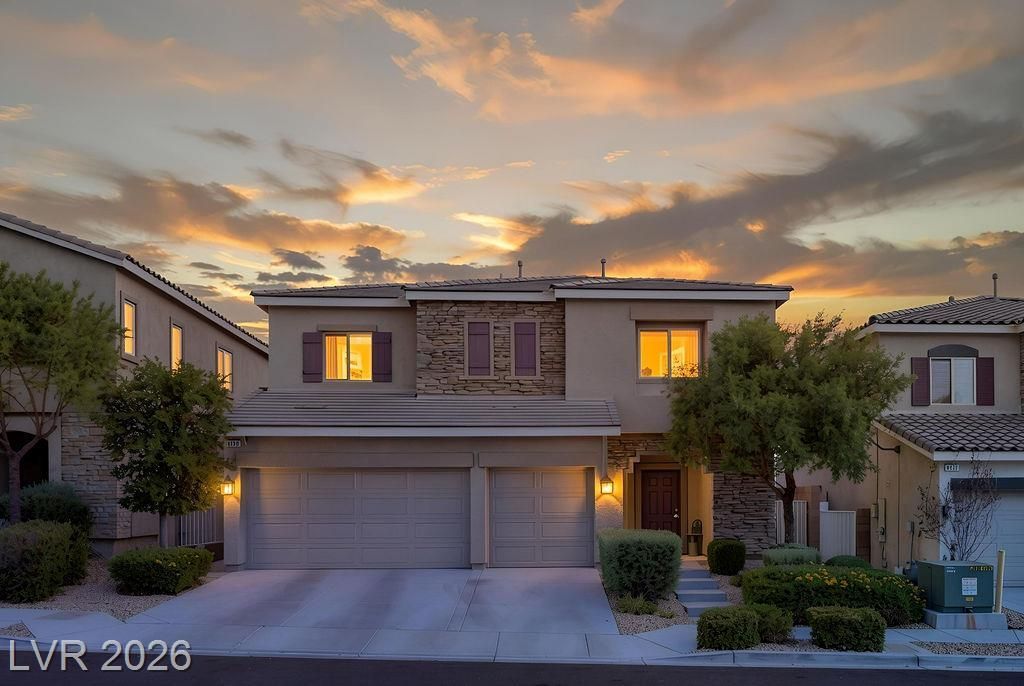
WELCOME HOME to this spacious Northwest Las Vegas property offering an incredible combination of SIZE, FUNCTIONALITY & LOCATION! Conveniently situated with quick access to freeways, shopping, schools, parks, dining & more, this home delivers room to spread out both inside and out. Featuring generous square footage, a highly desirable THREE-CAR GARAGE, phenomenal whole-home soft water system, and a BEDROOM & BATH DOWNSTAIRS—perfect for guests, multigenerational living or a private home office! Upstairs, the MASSIVE primary suite is a true retreat, complete with TWO EXTREMELY LARGE WALK-IN CLOSETS and plenty of room to create your own private sanctuary. Step outside to a FULLY LANDSCAPED BACKYARD designed to be enjoyed! An upgraded EXTENDED PATIO COVER spans the length of the home, creating an incredible amount of shaded outdoor living space. Raised garden beds, EXTRA-LARGE SIDE YARDS and thoughtful landscaping provide plenty of room for gardening, entertaining, pets, play and more. SPACE. STORAGE. LOCATION. THREE-CAR GARAGE. DOWNSTAIRS BEDROOM. AMAZING BACKYARD. This home checks SO MANY boxes and is an absolute MUST SEE!
Property Features
Property Type: Residential - Single Family
Cooling: Central Air, Electric, ENERGY STAR Qualified Equipme
Garage: 3
Heating: Central, Gas, High Efficiency
Home Style: Two Story
Lot Size: 0.11 Acres
Roof Type: Tile
Stories: 2.0
Taxes: $5,793
Year Built: 2016
Amenities
Bathroom on Main Level
Bedroom on Main Level
Ceiling Fan(s)
Window Treatments
Dog Run
Patio
Private Yard
SprinklerIrrigation
Feature Descriptions
Appliances: Built-In Electric Oven, Convection Oven, Dryer, Dishwasher, ENERGY STAR Qualified Appliances, Gas Cooktop, Disposal, Microwave, Water Softener Owned, Water Purifier, Washer
Association Amenities: Park
Days on Site: 56
Fencimg: Block, Back Yard
Flooring: Laminate, Tile
HOA Fee: 147/ Quarterly
Laundry: Gas Dryer Hookup, Main Level, Laundry Room
Lot: Drip Irrigation/Bubblers, Desert Landscaping, Sprinklers In Rear, Sprinklers In Front, Landscaped, < 1/4 Acre
Parcel#: 125-17-119-044
Parking: Attached, Garage, Garage Door Opener, Inside Entrance, Private
Parking Notes: Attached, Garage, Garage Door Opener, Inside Entrance
Patio/Porch: Covered, Patio
Sewer: Public Sewer
Utilities: Cable Available, High Speed Internet Available, Underground Utilities
Water: Public
Window: Blinds, Double Pane Windows, Low-Emissivity Windows
Room Sizes
Great Room: 21 X 15
Dining Room: 14 X 20
Bedroom 5: 10 X 13
Bedroom 4: 9 X 14
Bedroom 3: 9 X 14
Bedroom 2: 9 X 14
Primary Bedroom: 18 X 14
Local Schools
High School: Arbor View
Middle School: Escobedo Edmundo
Elementary School: Thompson, Sandra Lee,Thompson, Sandra Le
Listed By / Shown By
Listed By
Agency Name: Real Broker LLC
Agent Name: Falisha Rexford
Shown By
Agency Title: Wardley Real Estate
Agency Phone: 702-256-4900

Estimate Your Payment
Estimated Payment
$ 2,805.00 per month $2,157.49 Principal & Interest $482.75 Property Tax $164.76 Homeowner's Insurance
9138 Irish Elk Avenue | MLS# 2812430
This single family home located at 9138 Irish Elk Avenue, Las Vegas, NV 89149 is currently listed for sale with an asking price of $564,888. This property was built in 2016 and has 5 bedrooms and 3 full baths with 2976 sq. ft. Irish Elk Avenue is located in the Oso Blanca Grand Teton Phase I subdivision. Search Oso Blanca Grand Teton Phase I real estate on www.wardleyre.com today.