
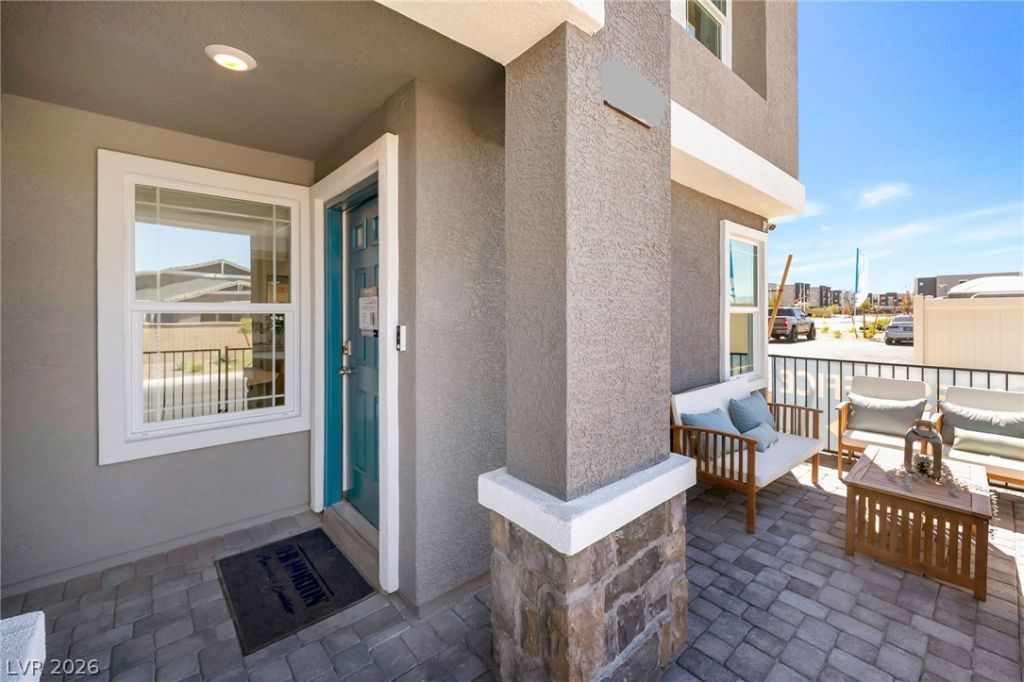
BEDS3
BATHS2 full 1 partial
SQUARE FEET1,410
MLS#2805957
STATUSActive
PROPERTY TYPERental - Townhouse
SUBDIVISIONCadence Neighborhood 7 Parcel 7-A-17
Property Description
Exper??en??e the ???mf?rt ?nd ?l?gance of this brand new, n?ver?lived-in townhome located in one of the valley's most desirable communities. Offering 3 spacious bedrooms, 2.5 bathrooms, and a 2 car garage, this beautifully designed home features a bright, open floor plan filled with natural light and upscale finishes throughout. The modern kitchen is appointed with stunning quartz countertops, stainless steel appliances?including a refrigerator, microwave, and dishwasher?and is complemented by a washer, dryer, and window blinds for added convenience. Every detail has been thoughtfully selected to create a warm, sophisticated living experience. Ideally situated with quick access to the I-11 freeway, you'll enjoy an easy commute while remaining close to shopping, dining, entertainment, and everyday conveniences. Be the very first to call this exceptional home your own?apply today!
Property Features
Property Type: Rental - Townhouse
Cooling: Central Air, Electric
Garage: 2
Heating: Central, Electric, Zoned
Home Style: Two Story
Lot Size: 0.04 Acres
Roof Type: Tile
Stories: 2.0
Year Built: 2026
Amenities
BathroomonMainLevel
HalfBathonMainLevel
Window Treatments
Programmable Thermostat
Porch
Fire Pit
Feature Descriptions
Appliances: Dryer, Dishwasher, Electric Oven, Electric Range, Disposal, Microwave, Refrigerator, Washer/Dryer, Washer/DryerAllInOne, Washer
Association Amenities: Dog Park, Jogging Path, Barbecue, Playground, Pickleball, Park, Pool, Security
Community Features: Pool
Days on Site: 23
Exterior: Frame, Stucco
Fencimg: None
Flooring: Carpet, Luxury Vinyl Plank
Laundry: Electric Dryer Hookup, Laundry Closet, Upper Level
Parcel#: 161-36-312-173
Parking: Garage, Private, Guest
Parking Notes: Garage, Private, Guest
Patio/Porch: Porch
Pets Allowed: Call, Negotiable
Pool: Community
Security: Prewired, Fire Sprinkler System
Swimming Pool: Yes
Utilities: Cable Available
Window: Blinds
Room Sizes
Family Room: 20 X 14
Loft: 8 X 9
Bedroom 3: 10 X 13
Bedroom 2: 11 X 11
Primary Bedroom: 14 X 14
Local Schools
High School: Basic Academy
Middle School: Cortney Francis
Elementary School: Josh, Stevens,Josh, Stevens
Listed By / Shown By
Listed By
Agency Name: Gavish Real Estate and PM
Agent Name: Joseph Cervoni
Agency Phone: 702-389-1818
Shown By
Agency Title: Wardley Real Estate
Agency Phone: 702-256-4900

914 Rosy Starling Street | MLS# 2805957
This property located at 914 Rosy Starling Street, Henderson, NV 89011 is currently listed for rent with an asking price of $2,095 / Monthly. Search Henderson real estate on www.wardleyre.com today.