
BEDS3
BATHS2 full 1 partial
SQUARE FEET1,397
MLS#2812146
STATUSActive
PROPERTY TYPEResidential - Single Family
SUBDIVISIONSpring Mountain Ranch
Property Description
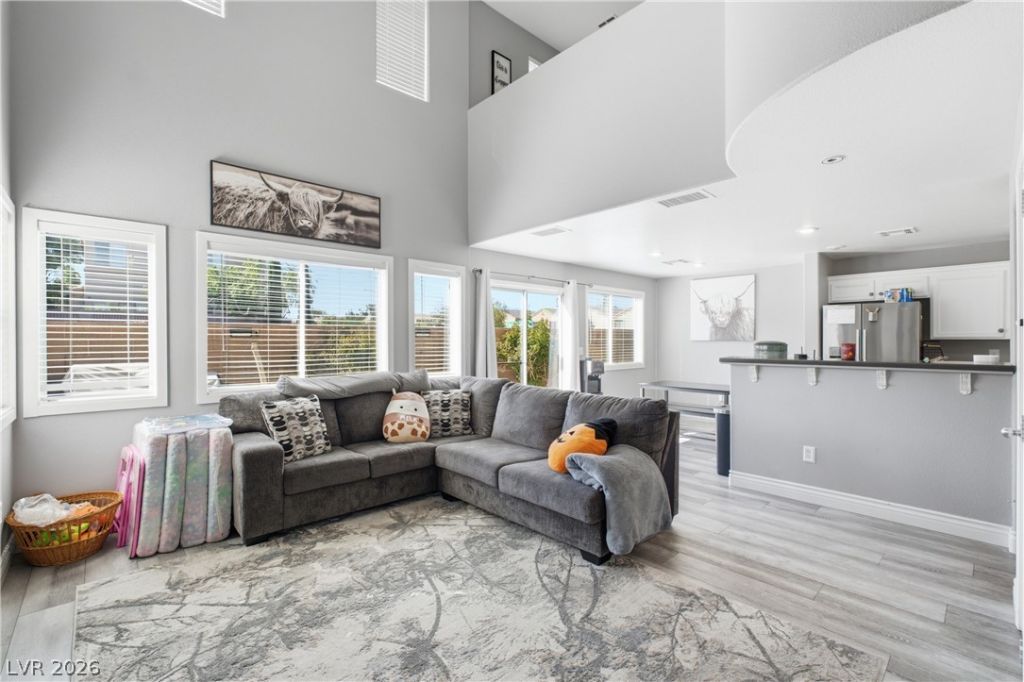
Step in??id? to a br??ght, m?v????n?ready interior fe?turing lu??ury laminate flooring, a modern light-gray color palette, white cabinetry, stainless steel appliances, and abundant natural light. The open-concept living area flows seamlessly between the kitchen, dining, and living spaces, creating a comfortable setting for everyday living and entertaining.The versatile loft/flex space is ideal as a home office, den, media room, hobby space, or future third bedroom. The home also features 2.5 bathrooms, a 2-car garage, backyard access, and a welcoming covered entry.Enjoy the convenience of the Centennial Hills lifestyle, with nearby parks, shopping, dining, groceries, and recreation. Centennial Hills Park, Sprouts Farmers Market, Smith's, Coffee Religion, and numerous Northwest Las Vegas amenities are just minutes away.Easy access to US-95 and the 215 Beltway provides convenient connections throughout the Las Vegas Valley. With its desirable Northwest Las Vegas location, contemporary finishes, flexible floor plan, and potential 3-bedroom configuration, this move-in-ready Centennial Hills home is a must-see!
Property Features
Property Type: Residential - Single Family
Cooling: Central Air, Electric
Garage: 2 car attached
Heating: Central, Gas
Home Style: Two Story
Lot Size: 0.06 Acres
Roof Type: Tile
Stories: 2.0
Taxes: $530
Year Built: 2004
Amenities
BathroomonMainLevel
Ceiling Fan(s)
Window Treatments
Private Yard
Feature Descriptions
Appliances: Disposal, Gas Range, Microwave, Refrigerator
Days on Site: 1
Fencimg: Block, Back Yard
Flooring: Laminate
HOA Fee: 60/ Monthly
Laundry: Gas Dryer Hookup, Upper Level
Lot: Desert Landscaping, Landscaped, < 1/4 Acre
Parcel#: 125-08-325-022
Parking: Attached, Garage, Garage Door Opener, Inside Entrance, Private, Storage
Parking Notes: Attached, Garage, Garage Door Opener, Inside Entrance
Sewer: Public Sewer
Utilities: Cable Available
Water: Public
Window: Blinds, Window Treatments
Room Sizes
Loft: 12 X 10
Dining Room: 10 X 8
Bedroom 2: 11 X 10
Primary Bedroom: 16 X 13
Local Schools
High School: Arbor View
Middle School: Cadwallader Ralph
Elementary School: Bilbray, James H.,Bilbray, James H.
Listed By / Shown By
Listed By
Agency Name: Simply Vegas
Agency Contact: (702) 339-6161
Agent Name: Ronald H. Brown
Shown By
Agency Title: Wardley Real Estate
Agency Phone: 702-256-4900

Estimate Your Payment
Estimated Payment
$ 1,626.90 per month $1,470.44 Principal & Interest $44.17 Property Tax $112.29 Homeowner's Insurance
9144 Starling Wing Place | MLS# 2812146
This single family home located at 9144 Starling Wing Place, Las Vegas, NV 89143 is currently listed for sale with an asking price of $385,000. This property was built in 2004 and has 3 bedrooms and 2 full and 1 partial baths with 1397 sq. ft. Starling Wing Place is located in the Spring Mountain Ranch subdivision. Search Spring Mountain Ranch real estate on www.wardleyre.com today.