
BEDS3
BATHS2 full 1 partial
SQUARE FEET1,413
MLS#2804927
STATUSPending
PROPERTY TYPEResidential - Single Family
SUBDIVISIONTrail Ridge
Property Description
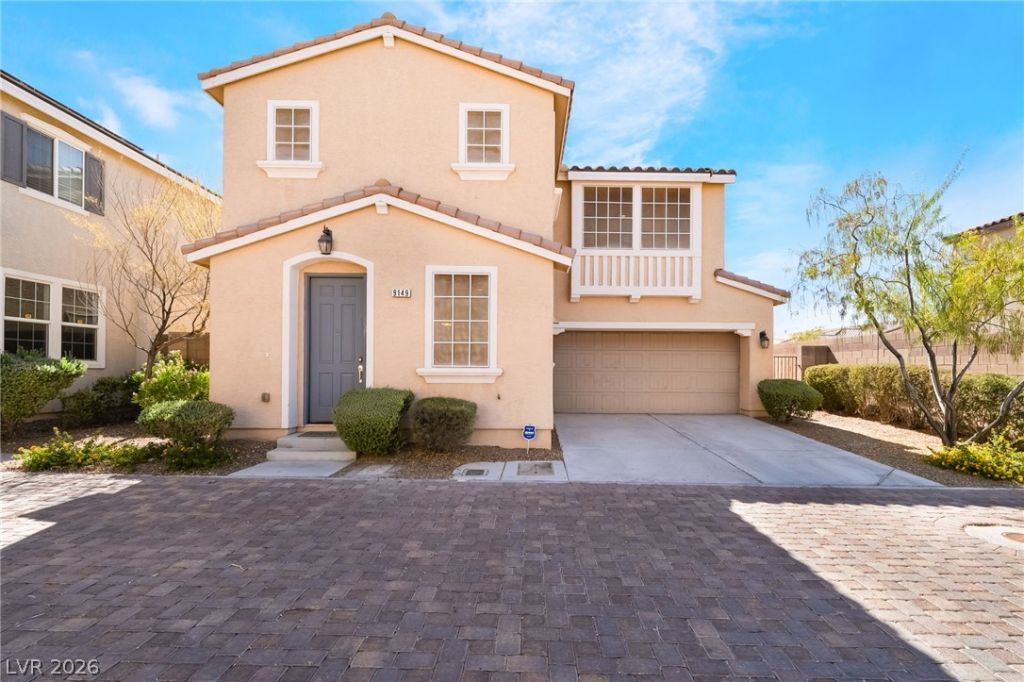
This delightful two-story home is situated in a beautifully gated southwest community, featuring a community pool and playground. With no carpet, it boasts luxury vinyl plank and tile flooring throughout. It offers the largest backyard in the community and is ready for immediate move-in.The upper level includes two spacious bedrooms, highlighted by a primary suite that features a private bath and walk-in closet. The second bedroom is conveniently located next to a full bath, along with a laundry room equipped with only a few months old washer and dryer. The kitchen is fully equipped with all appliances, including a refrigerator. Step outside to a charming, low-maintenance backyard that includes a pet-friendly area and easy-care desert landscaping. You'll also enjoy direct access to a full-size two-car garage. Plus, residents have the added benefit of a community pool just a short walk away!
Property Features
Property Type: Residential - Single Family
Cooling: Central Air, Electric
Garage: 2
Heating: Central, Gas
Home Style: Two Story
Lot Size: 0.08 Acres
Roof Type: Tile
Stories: 2.0
Taxes: $2,203
Year Built: 2012
Amenities
Bathroom on Main Level
Half Bath on Main Level
Window Treatments
Private Yard
Sprinkler/Irrigation
Feature Descriptions
Appliances: Dryer, Dishwasher, Disposal, Gas Range, Microwave, Refrigerator, Washer
Association Amenities: Gated, Playground, Pool
Community Features: Pool
Days on Site: 55
Fencimg: Block, Back Yard, Stucco Wall
Flooring: Linoleum, Tile, Vinyl
HOA Fee: 120/ Monthly
Laundry: Gas Dryer Hookup, Upper Level
Lot: Drip Irrigation/Bubblers, Desert Landscaping, Landscaped, Rocks, < 1/4 Acre
Parcel#: 176-21-210-127
Parking: Attached, Garage, Inside Entrance, Private
Parking Notes: Attached, Garage, Inside Entrance, Private
Pool: Community
Sewer: Public Sewer
Special View Info: None
Swimming Pool: Yes
Utilities: Underground Utilities
Water: Public
Window: Double Pane Windows, Window Treatments
Room Sizes
Dining Room: 10 X 8
Kitchen: 12 X 9
Living Room: 17 X 14
Bedroom 3: 10 X 10
Bedroom 2: 11 X 10
Primary Bedroom: 13 X 13
Local Schools
High School: Sierra Vista High
Middle School: Bailey Dr William(Bob)H
Elementary School: Snyder, Don and Dee,Snyder, Don and Dee
Listed By / Shown By
Listed By
Agency Name: eProNet Realty
Agency Contact: 702-373-2589
Agent Name: Eva Lei Hatten
Shown By
Agency Title: Wardley Real Estate
Agency Phone: 702-256-4900

Estimate Your Payment
Estimated Payment
$ 1,825.92 per month $1,525.82 Principal & Interest $183.58 Property Tax $116.52 Homeowner's Insurance
9149 White Rock Peak Street | MLS# 2804927
This single family home located at 9149 White Rock Peak Street, Las Vegas, NV 89113 is currently listed for sale with an asking price of $399,500. This property was built in 2012 and has 3 bedrooms and 2 full and 1 partial baths with 1413 sq. ft. White Rock Peak Street is located in the Trail Ridge subdivision. Search Trail Ridge real estate on www.wardleyre.com today.