
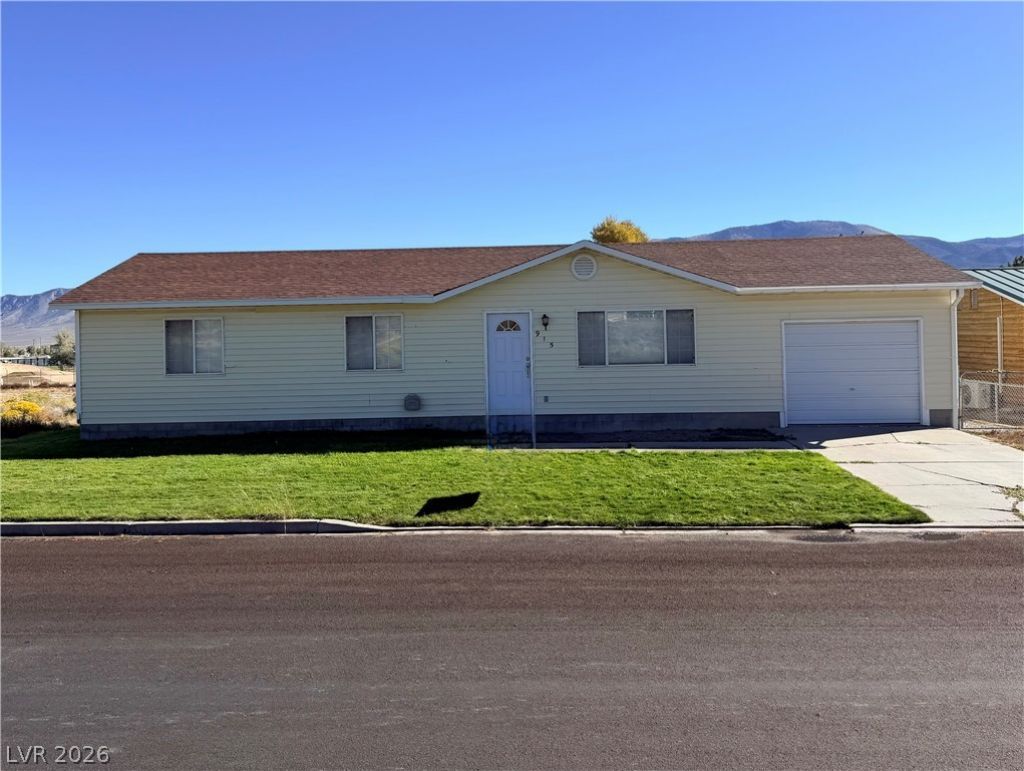
BEDS3
BATHS1 full 1 partial
SQUARE FEET1,104
MLS#2823064
STATUSActive
PROPERTY TYPEResidential - Single Family
SUBDIVISIONStargate Sub
Property Description
Convenient Location! This 3-bedroom, 1.5-bath home is ideally located near the hospital and Steptoe Park. Laminate flooring runs throughout, creating a clean and easy-to-maintain feel. The kitchen and dining area flow together nicely, with kitchen appliances included, plus a washer and dryer for added convenience. Electric heat keeps things comfortable year-round. An attached garage provides parking and storage. The fully fenced backyard offers plenty of space to enjoy the outdoors, featuring green grass, a covered patio, and deck ideal for entertaining. A storage shed provides additional room for tools and outdoor equipment. Come see how this home combines convenience, comfort, and outdoor living—schedule your showing today!
Property Features
Property Type: Residential - Single Family
Cooling: None
Garage: 1
Heating: Electric, Wall Furnace
Home Style: One Story
Lot Size: 0.17 Acres
Roof Type: Composition, Shingle
Stories: 1.0
Taxes: $1,344
Year Built: 1991
Amenities
Ceiling Fan(s)
Deck
Patio
Shed
Feature Descriptions
Appliances: Dryer, Electric Range, Refrigerator, Washer
Association Amenities: None
Days on Site: 9
Exterior: Drywall
Fencimg: Back Yard, Chain Link
Flooring: Laminate
Laundry: Electric Dryer Hookup, Laundry Closet
Lot: Back Yard, Front Yard, < 1/4 Acre
Parcel#: 002-301-48
Parking: Attached, Garage, Garage Door Opener, Inside Entrance, Private
Parking Notes: Attached, Garage, Garage Door Opener, Inside Entrance
Patio/Porch: Covered, Deck, Patio
Sewer: Public Sewer
Utilities: Above Ground Utilities
Water: Public
Room Sizes
Living Room: 11 X 18
Dining Room: 11 X 18
Bedroom 3: 11 X 11
Bedroom 2: 8 X 11
Primary Bedroom: 11 X 12
Local Schools
High School: White Pine High School
Middle School: White Pine Middle School
Elementary School: Norman, David E.,Norman, David E.
Listed By / Shown By
Listed By
Agency Name: Desert Mountain Realty, Inc
Agency Contact: 775-289-3038
Agent Name: Shannan Cessford
Shown By
Agency Title: Wardley Real Estate
Agency Phone: 702-256-4900

Estimate Your Payment
Estimated Payment
$ 1,341.19 per month $1,141.98 Principal & Interest $112.00 Property Tax $87.21 Homeowner's Insurance
915 E. 16th Street | MLS# 2823064
This single family home located at 915 E. 16th Street , Ely, NV 89301 is currently listed for sale with an asking price of $299,000. This property was built in 1991 and has 3 bedrooms and 1 full and 1 partial baths with 1104 sq. ft. E. 16th Street is located in the Stargate Sub subdivision. Search Stargate Sub real estate on www.wardleyre.com today.