
BEDS4
BATHS4 full 1 partial
SQUARE FEET5,670
MLS#2785253
STATUSActive
PROPERTY TYPEResidential - Single Family
SUBDIVISIONNA
Property Description
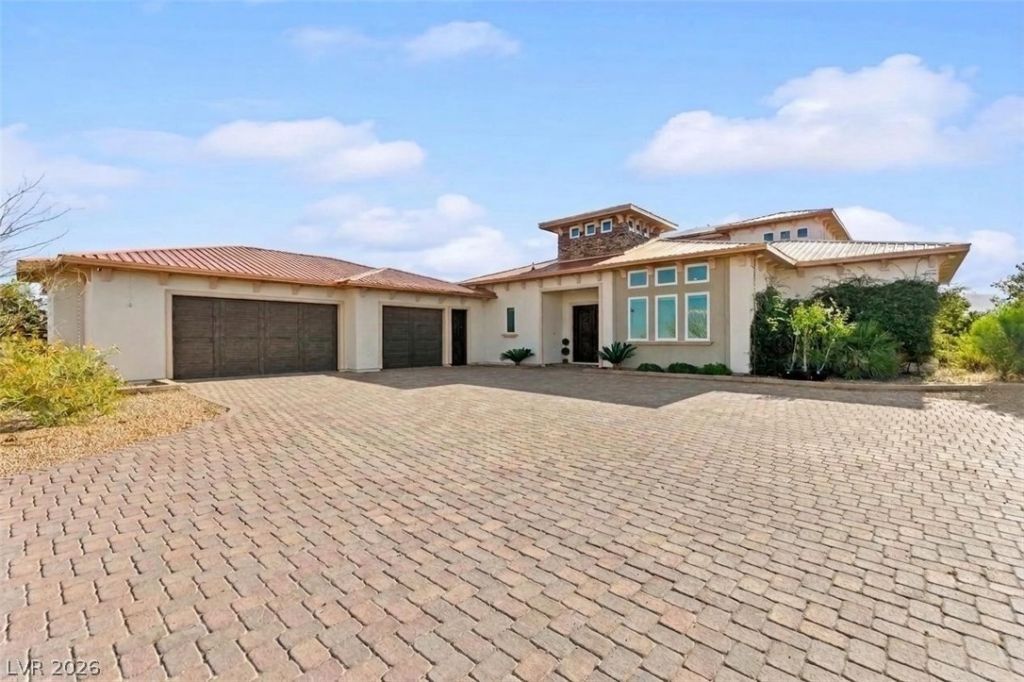
Extraordinary approx. 10-acre luxury compound offering resort-style living, equestrian facilities, private golf amenities, and exceptional privacy bordering protected BLM land. Completed in 2021, this custom estate features soaring ceilings, imported finishes, copper roof, spray foam insulation, expansive indoor/outdoor living, multiple fireplaces, chef's kitchen with oversized Quartzite island, premium appliances, large pantry, and panoramic folding doors opening to incredible outdoor entertaining spaces. The primary suite offers a spa-style bath, sitting area, fireplace, and expansive custom closet. Additional living areas include an upstairs guest retreat with kitchen, theater/great room, bedrooms, and baths ideal for multigenerational living or guests. Outdoors enjoy a resort-style pool, lounge areas, custom golf greens, putting/chipping areas, golf simulator, bocce court, and a 9-hole Frisbee golf course. Equestrian amenities include 2 barns, 16 stalls, riding arenas, round pens, tack rooms, auto-waterers, direct ride-out trail access, patience poles, and currently operating as an income producing boutique-style boarding facility opportunity with separate gated access. Additional highlights include a heated and cooled 3-car garage, temperature-controlled dog kennels, multiple guest structures, whole-property solar with battery and generator backup, dual wells with redundancy systems, fruit orchard, 600-amp service, and multiple gated entrances creating a truly one-of-a-kind private estate.
Property Features
Property Type: Residential - Single Family
Cooling: Central Air, Electric, High Efficiency,2 Units
Fireplaces: 5
Garage: 3 car attached
Heating: Central, Electric, Propane, Multiple Heating Units, Zo
Home Style: Two Story
Lot Size: 10.00 Acres
Roof Type: Metal
Stories: 2.0
Taxes: $12,334
Year Built: 2022
Amenities
Bedroom on Main Level
Ceiling Fan(s)
Primary Downstairs
Balcony
Handicap Accessible
Out Building(s)
Private Yard
Shed
Feature Descriptions
Appliances: Built-In Gas Oven, Convection Oven, Double Oven, Dryer, Disposal, Instant Hot Water, Microwave, Propane Water Heater, Refrigerator, Tankless Water Heater, Water Purifier, Washer
Association Amenities: None
Days on Site: 2
Fencimg: Pasture, Partial, Wrought Iron
Fireplace: Family Room, Gas, Living Room, Primary Bedroom
Flooring: Hardwood, Luxury Vinyl Plank, Marble, Tile
Laundry: Cabinets, Electric Dryer Hookup, In Garage, Main Level, Laundry Room, Sink
Lot: 5-10 Acres, Back Yard, Desert Landscaping, Fruit Trees, Landscaped, Synthetic Grass
Outbuilding(s): Yes
Parcel#: 126-10-501-005
Parking: Air Conditioned Garage, Attached, Exterior Access Door, Electric Vehicle Charging Station(s), Garage, Golf Cart Garage, Garage Door Opener, Inside Entrance, Private, RV Potential, RV Access/Parking, Shelves, Workshop in Garage
Parking Notes: Air Conditioned Garage, Attached, Exterior Access Do
Patio/Porch: Balcony, Enclosed, Patio
Pool: In Ground, Private
Sewer: Septic Tank
Swimming Pool: Yes
Utilities: Underground Utilities, Septic Available
Water: Private, Well
Room Sizes
Media Room: 49 X 25
Kitchen: 19 X 11
Kitchen: 13 X 22
Loft: 24 X 20
Living Room: 23 X 27
Family Room: 16 X 36
Dining Room: 15 X 14
Bedroom 4: 14 X 17
Bedroom 3: 12 X 17
Bedroom 2: 14 X 14
Primary Bathroom: 29 X 12
Primary Bedroom: 27 X 20
Local Schools
High School: Centennial
Middle School: Escobedo Edmundo
Elementary School: Bilbray, James H.,Scherkenbach, William
Listed By / Shown By
Listed By
Agency Name: Huntington & Ellis, A Real Est
Agency Contact: (702) 400-4400
Agent Name: Jack Greenberg
Shown By
Agency Title: Wardley Real Estate
Agency Phone: 702-256-4900

Estimate Your Payment
Estimated Payment
$ 27,749.26 per month $24,825.60 Principal & Interest $1,027.83 Property Tax $1,895.83 Homeowner's Insurance
9155 Witch Mountain Street | MLS# 2785253
This single family home located at 9155 Witch Mountain Street , Las Vegas, NV 89166 is currently listed for sale with an asking price of $6,500,000. This property was built in 2022 and has 4 bedrooms and 4 full and 1 partial baths with 5670 sq. ft. Witch Mountain Street is located in the NA subdivision. Search NA real estate on www.wardleyre.com today.