
BEDS4
BATHS4 full 1 partial
SQUARE FEET5,670
MLS#2813557
STATUSActive
PROPERTY TYPEResidential - Single Family
SUBDIVISIONNA
Property Description
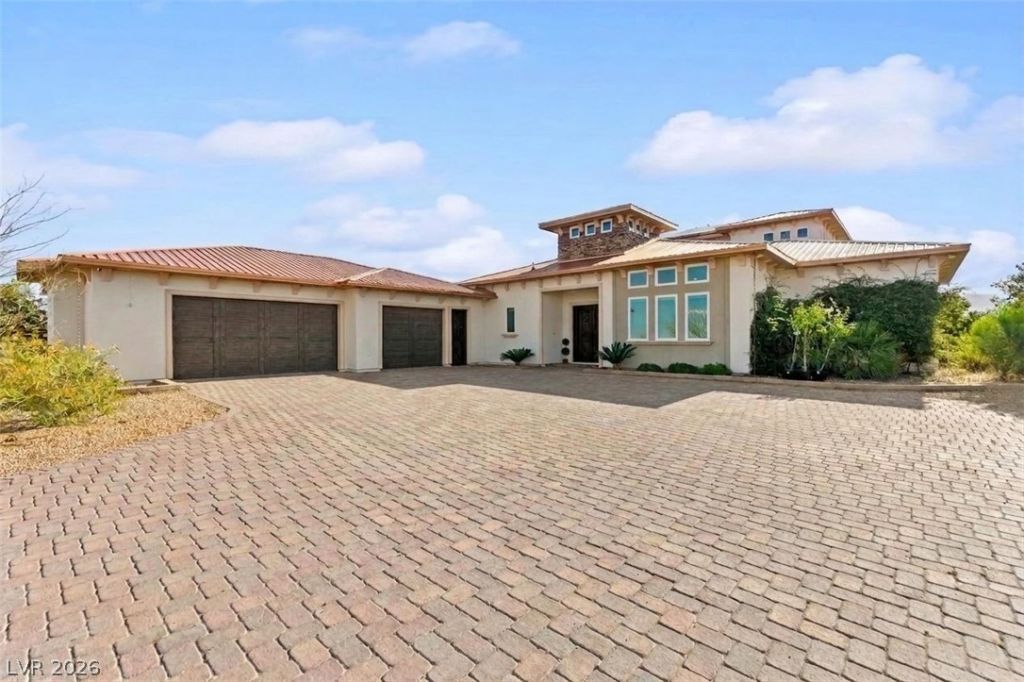
ExtraordÑ?narÑ? custοm luÑ?urÑ? еÑ?tаte situated on apÑ?roÑ?imately 5 private acres bordering protected BLM land, offering resort-style living, incredible privacy and breathtaking surroundings. Completed in 2021, this one-of-a-kind residence features approximately 5,670 square feet with soaring ceilings, imported finishes, copper roof, spray foam insulation and expansive indoor/outdoor living. The chef's kitchen showcases an oversized Quartzite island, premium appliances, large pantry and panoramic folding doors opening to incredible outdoor entertaining spaces. The primary suite offers a spa-inspired bath, sitting area, fireplace and expansive custom closet. An upstairs guest retreat with its own kitchen, theater/great room, bedrooms and baths provides an ideal setup for multigenerational living or extended guests. Outside, enjoy a resort-style pool, multiple lounge and entertaining areas, custom golf greens, putting and chipping areas, golf simulator, bocce court and 9-hole Frisbee golf course. Additional features include a heated and cooled 3-car garage, temperature-controlled dog kennels, solar with battery and generator backup, private well, fruit orchard and gated access. The adjacent approximately 4.54-acre equestrian and income-producing boarding property is also available separately, providing the opportunity to purchase both properties and create an extraordinary nearly 10-acre compound.
Property Features
Property Type: Residential - Single Family
Cooling: Central Air, Electric, High Efficiency,2 Units
Fireplaces: 5
Garage: 3 car attached
Heating: Central, Electric, Propane, Multiple Heating Units, Zo
Home Style: Two Story
Lot Size: 5.00 Acres
Roof Type: Metal
Stories: 2.0
Taxes: $12,334
Year Built: 2022
Amenities
BathroomonMainLevel
Bedroom on Main Level
Ceiling Fan(s)
HalfBathonMainLevel
Primary Downstairs
Balcony
Handicap Accessible
Out Building(s)
Private Yard
Shed
Feature Descriptions
Appliances: Built-In Gas Oven, Convection Oven, Double Oven, Dryer, Disposal, Instant Hot Water, Microwave, Propane Water Heater, Refrigerator, Tankless Water Heater, Water Purifier, Washer
Association Amenities: None
Days on Site: 2
Fencimg: Pasture, Partial, Wrought Iron
Fireplace: Family Room, Gas, Living Room, Primary Bedroom
Flooring: Hardwood, Luxury Vinyl Plank, Marble, Tile
Laundry: Cabinets, Electric Dryer Hookup, In Garage, Main Level, Laundry Room, Sink
Lot: 1 to 5 Acres, Back Yard, Desert Landscaping, Fruit Trees, Landscaped, Synthetic Grass
Outbuilding(s): Yes
Parcel#: 126-10-501-005
Parking: Air Conditioned Garage, Attached, Exterior Access Door, Garage, Golf Cart Garage, Garage Door Opener, Inside Entrance, Private, RV Potential, RV Access/Parking, Shelves, Workshop in Garage
Parking Notes: Air Conditioned Garage, Attached, Exterior Access Do
Patio/Porch: Balcony, Enclosed, Patio
Pool: In Ground, Private
Sewer: Septic Tank
Swimming Pool: Yes
Utilities: Underground Utilities, Septic Available
Water: Private, Well
Room Sizes
Media Room: 49 X 25
Kitchen: 19 X 11
Kitchen: 13 X 22
Loft: 24 X 20
Living Room: 23 X 27
Family Room: 16 X 36
Dining Room: 15 X 14
Bedroom 4: 14 X 17
Bedroom 3: 12 X 17
Bedroom 2: 14 X 14
Primary Bathroom: 29 X 12
Primary Bedroom: 27 X 20
Local Schools
High School: Centennial
Middle School: Escobedo Edmundo
Elementary School: Bilbray, James H.,Scherkenbach, William
Listed By / Shown By
Listed By
Agency Name: Huntington & Ellis, A Real Est
Agency Contact: (702) 400-4400
Agent Name: Jack Greenberg
Shown By
Agency Title: Wardley Real Estate
Agency Phone: 702-256-4900

Estimate Your Payment
Estimated Payment
$ 19,526.87 per month $17,186.57 Principal & Interest $1,027.83 Property Tax $1,312.47 Homeowner's Insurance
9155 Witch Mountain Street | MLS# 2813557
This single family home located at 9155 Witch Mountain Street , Las Vegas, NV 89166 is currently listed for sale with an asking price of $4,499,900. This property was built in 2022 and has 4 bedrooms and 4 full and 1 partial baths with 5670 sq. ft. Witch Mountain Street is located in the NA subdivision. Search NA real estate on www.wardleyre.com today.