
BEDS4
BATHS3 full 1 partial
SQUARE FEET1,989
MLS#2818602
STATUSActive
PROPERTY TYPEResidential - Single Family
SUBDIVISIONSummerlin Village 20-Parcels E F G-Phase 2
Property Description
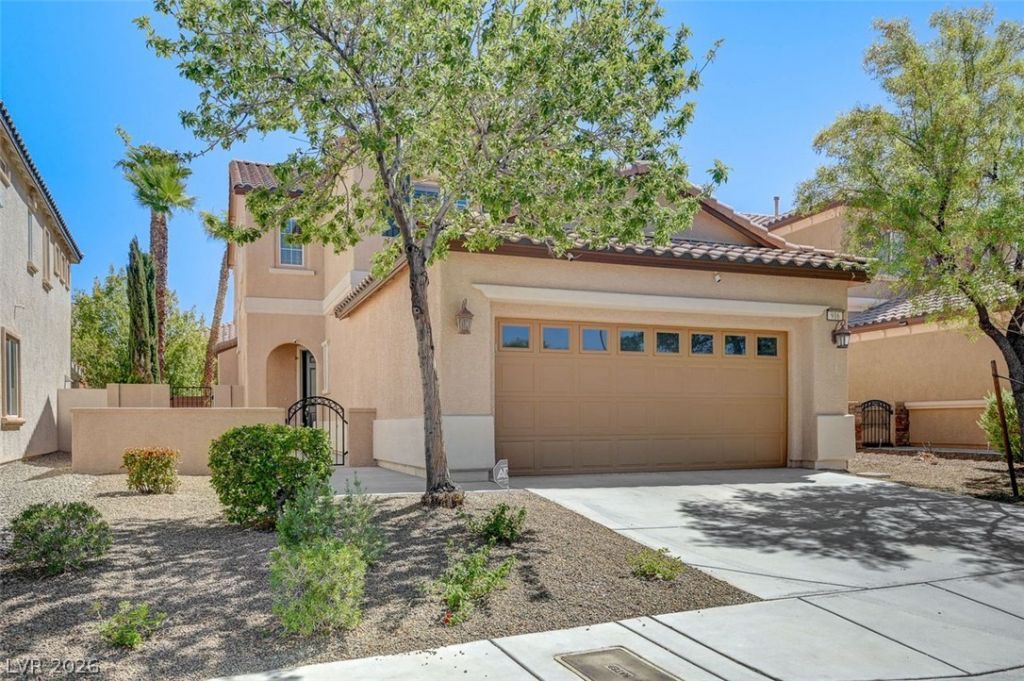
PRICE CHANGE - now $565,000 his move-in-ready home is located in the desirable Kingwood community of Summerlin West. Ideally situated not too far from the 215 and Charleston. This spacious two-story home offers 1,990 sq. ft. of thoughtfully designed living space on a 4,356 sq. ft. lot. Featuring 4 bedrooms and 3. 5 baths. PREMIUM FIND this home offers the rare advantage of primary bedrooms both upstairs and downstairs—perfect for added flexibility, guests or multi-generational living. The open, functional floorplan feels bright and spacious, complemented by fresh interior paint and upgraded shutters. The kitchen features granite countertops, abundant cabinet space and all appliances remain, including the washer and dryer. Step outside to a beautifully updated, low-maintenance backyard enhanced with custom pavers—ideal for relaxing or entertaining. The garage has also been refreshed with new epoxy flooring featuring decorative flakes. Enjoy a park-like community setting with a playground and a low HOA, currently just $69 per month. Updated, versatile and ideally located
Property Features
Property Type: Residential - Single Family
Cooling: Central Air, Electric
Garage: 2
Heating: Central, Gas
Home Style: Two Story
Lot Size: 0.10 Acres
Roof Type: Tile
Stories: 2.0
Taxes: $5,104
Year Built: 2010
Amenities
Bathroom on Main Level
Bedroom on Main Level
Primary Downstairs
Window Treatments
Private Yard
Irrigation Sprinklers
Feature Descriptions
Appliances: Dryer, Dishwasher, Gas Cooktop, Disposal, Gas Range, Microwave, Refrigerator, Washer
Association Amenities: Clubhouse, Jogging Path
Days on Site: 37
Fencimg: Block, Back Yard
Flooring: Carpet, Laminate
HOA Fee: 69/ Monthly
Laundry: Gas Dryer Hookup, Main Level, Laundry Room
Lot: Drip Irrigation/Bubblers, Desert Landscaping, Landscaped, Sprinklers Timer, < 1/4 Acre
Other Equipment: Water Softener Loop
Parcel#: 137-35-717-068
Parking: Attached, Exterior Access Door, Epoxy Flooring, Finished Garage, Garage, Garage Door Opener, Open, Private
Parking Notes: Attached, Exterior Access Door, Epoxy Flooring, Finis
Sewer: Public Sewer
Special View Info: None
Utilities: Underground Utilities
Water: Public
Window: Plantation Shutters
Room Sizes
Family Room: 28 X 20
Dining Room: 12 X 13
Bedroom 3: 12 X 12
Bedroom 2: 12 X 14
Primary Bedroom: 14 X 15
Primary Bedroom: 16 X 15
Local Schools
High School: Palo Verde
Middle School: Rogich Sig
Elementary School: Givens, Linda Rankin,Givens, Linda Ranki
Listed By / Shown By
Listed By
Agency Name: Elite Realty
Agency Contact: (702) 521-3939
Agent Name: Kim Duclos
Shown By
Agency Title: Wardley Real Estate
Agency Phone: 702-256-4900

Estimate Your Payment
Estimated Payment
$ 2,748.04 per month $2,157.92 Principal & Interest $425.33 Property Tax $164.79 Homeowner's Insurance
916 Baronet Drive | MLS# 2818602
This single family home located at 916 Baronet Drive, Las Vegas, NV 89138 is currently listed for sale with an asking price of $565,000. This property was built in 2010 and has 4 bedrooms and 3 full and 1 partial baths with 1989 sq. ft. Baronet Drive is located in the Summerlin Village 20-Parcels E F G-Phase 2 subdivision. Search Summerlin Village 20-Parcels E F G-Phase 2 real estate on www.wardleyre.com today.