
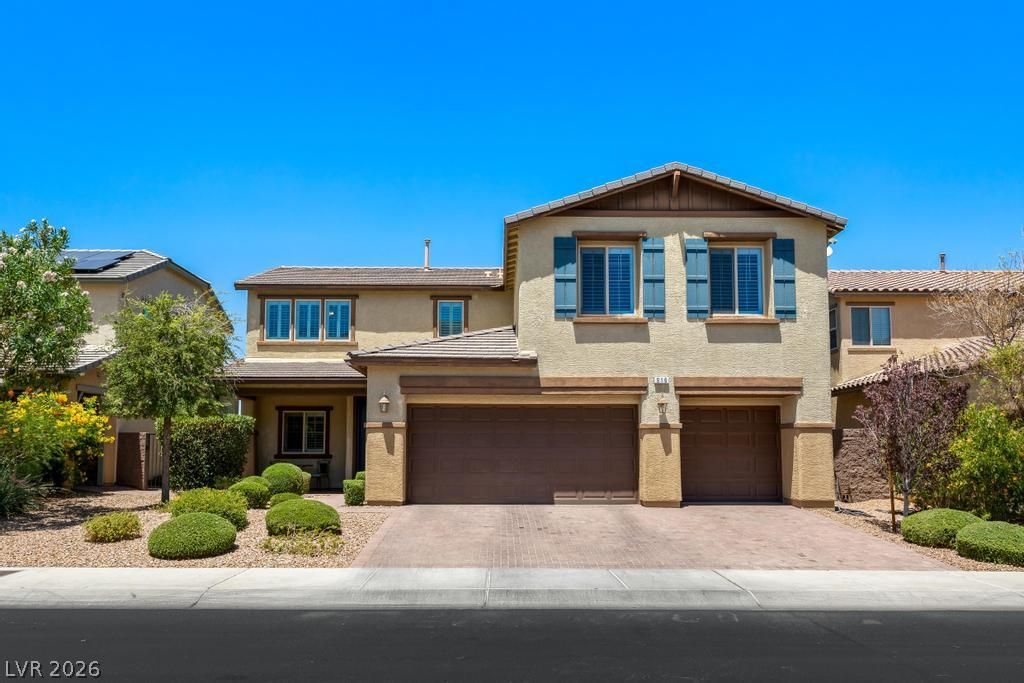
BEDS5
BATHS3 full
SQUARE FEET2,996
MLS#2799878
STATUSActive
PROPERTY TYPEResidential - Single Family
SUBDIVISIONHorizon 10
Property Description
Welcome home to this immaculate 5-bedroom, 3-bath residence offering over 2,900 square feet of thoughtfully designed living space. This spacious floor plan features a downstairs bedroom and a full bath with a walk-in shower, making it ideal for guests or multigenerational living. The home boasts a formal dining room, a beautifully appointed kitchen with granite countertops, stainless steel appliances, a walk-in pantry, and an oversized island that opens seamlessly to the expansive family room?perfect for everyday living and entertaining. Upstairs, you'll find a versatile loft that has been transformed into an impressive man cave featuring a custom stone accent wall and cozy fireplace. The generous primary suite is accompanied by four additional bedrooms, providing plenty of space for family, guests, or a home office. Step outside to your private backyard retreat, complete with a sparkling pool, covered patio, and an elevated lot offering beautiful views from the balcony. This exceptional home combines comfort, style, and functionality in a highly desirable setting.
Property Features
Property Type: Residential - Single Family
Cooling: Central Air, Electric,2 Units
Fireplaces: 1
Garage: 3 car attached
Heating: Central, Gas, Multiple Heating Units
Home Style: Two Story
Lot Size: 0.13 Acres
Roof Type: Pitched, Tile
Stories: 2.0
Taxes: $4,981
Year Built: 2013
Amenities
Bedroom on Main Level
Ceiling Fan(s)
Window Treatments
Balcony
Patio
Sprinkler/Irrigation
Feature Descriptions
Appliances: Dryer, Dishwasher, Gas Cooktop, Disposal, Gas Range, Microwave, Refrigerator, Washer
Days on Site: 15
Exterior: Frame, Stucco
Fencimg: Block, Back Yard
Fireplace: Electric, Great Room
Flooring: Carpet, Hardwood
HOA Fee: 79/ Monthly
Laundry: Gas Dryer Hookup, Laundry Room, Upper Level
Lot: Drip Irrigation/Bubblers, Synthetic Grass, < 1/4 Acre
Parcel#: 178-23-210-031
Parking: Attached, Garage, Garage Door Opener, Inside Entrance, Private
Parking Notes: Attached, Garage, Garage Door Opener, Inside Entrance
Patio/Porch: Balcony, Covered, Patio
Pool: In Ground, Private
Sewer: Public Sewer
Special View Info: Mountain(s), Strip View
Swimming Pool: Yes
Utilities: Underground Utilities
Water: Public
Window: Double Pane Windows, Plantation Shutters, Window Treatments
Room Sizes
Loft: 25 X 20
Family Room: 18 X 31
Dining Room: 11 X 15
Bedroom 5: 20 X 12
Bedroom 4: 10 X 12
Bedroom 3: 10 X 11
Bedroom 2: 10 X 10
Primary Bedroom: 13 X 18
Local Schools
High School: Foothill
Middle School: Mannion Jack & Terry
Elementary School: Newton, Ulis,Newton, Ulis
Listed By / Shown By
Listed By
Agency Name: Simply Vegas
Agency Contact: (702) 353-6759
Agent Name: Anthony J. Romeo
Shown By
Agency Title: Wardley Real Estate
Agency Phone: 702-256-4900

Estimate Your Payment
Estimated Payment
$ 3,539.43 per month $2,902.68 Principal & Interest $415.08 Property Tax $221.67 Homeowner's Insurance
916 Pastel Dusk Court | MLS# 2799878
This single family home located at 916 Pastel Dusk Court, Henderson, NV 89012 is currently listed for sale with an asking price of $760,000. This property was built in 2013 and has 5 bedrooms and 3 full baths with 2996 sq. ft. Pastel Dusk Court is located in the Horizon 10 subdivision. Search Horizon 10 real estate on www.wardleyre.com today.