
BEDS3
BATHS2 full 1 partial
SQUARE FEET1,316
MLS#2818876
STATUSActive
PROPERTY TYPEResidential - Single Family
SUBDIVISIONWarm Spgs Quarterhorse
Property Description
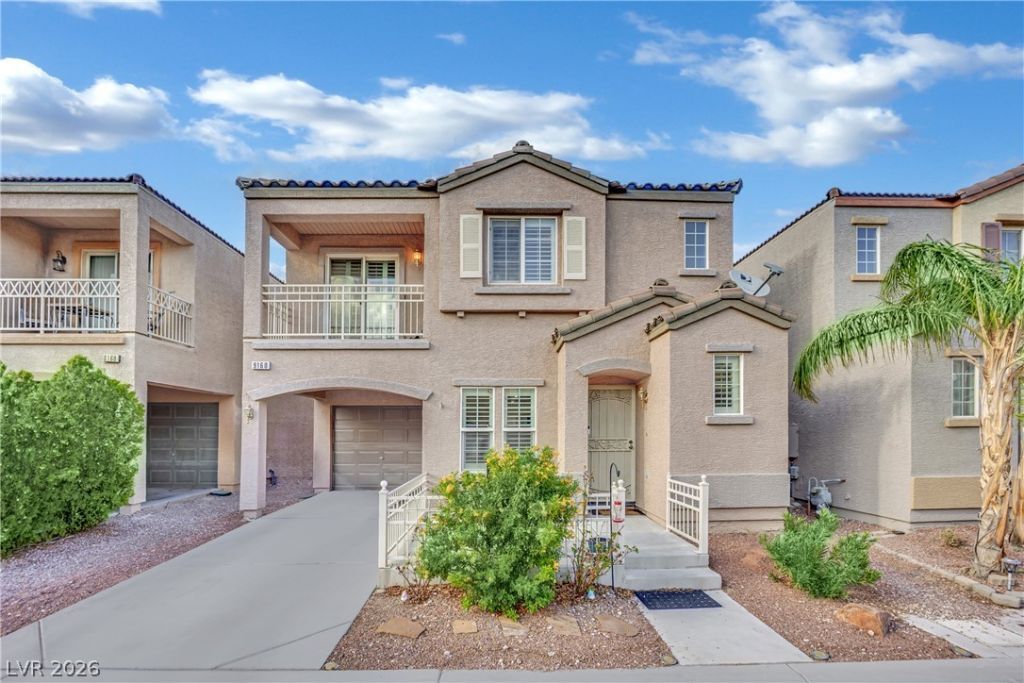
Two-story stucco architecture and a tile roof define the exterior of this residential property in Las Vegas. A secure gated front entrance with a concrete patio leads into the home, which features an integrated garage and a fenced lot. Inside, the space showcases wood-style flooring and carpet across a two-story layout. The kitchen is equipped with a microwave, quartz counters, and a kitchen island that overlooks the adjacent living areas. Classic plantation shutters and ceiling fans are installed throughout the home, including the comfortable living areas and bedrooms. A laundry closet features a stacked unit with tile flooring.This residence offers three bedrooms, two full bathrooms, and one half bathroom. The primary bedroom features soft carpet and sliding glass doors that lead to a private upper balcony. Additional interior features include built-in shelving in the walk-in closet and a classic tiled shower tub combination.The exterior features a covered concrete balcony, a covered patio, and an enclosed patio/sun room. Residents can enjoy community amenities, including a swimming pool with concrete decking, a community playground, and a park area shaded by mature trees.To experience this Las Vegas property firsthand, schedule your private tour today.
Property Features
Property Type: Residential - Single Family
Cooling: Central Air, Electric
Garage: 2 car attached
Heating: Central, Gas
Home Style: Two Story
Lot Size: 0.04 Acres
Roof Type: Pitched, Tile
Stories: 2.0
Taxes: $1,553
Year Built: 2004
Amenities
Bathroom on Main Level
Ceiling Fan(s)
Window Treatments
Balcony
Porch
Patio
Private Yard
Feature Descriptions
Appliances: Dishwasher, Disposal, Gas Range, Microwave
Association Amenities: Gated, Playground, Park, Pool
Community Features: Pool
Fencimg: Block, Back Yard
Flooring: Carpet, Laminate, Tile
HOA Fee: 90/ Monthly
Laundry: Gas Dryer Hookup, Laundry Room
Lot: Desert Landscaping, Landscaped, Rocks, < 1/4 Acre
Parcel#: 176-08-113-100
Parking: Attached, Garage, Garage Door Opener, Inside Entrance, Private, Tandem, Guest
Parking Notes: Attached, Garage, Garage Door Opener, Inside Entrance
Patio/Porch: Balcony, Covered, Patio, Porch
Pool: Community
Sewer: Public Sewer
Swimming Pool: Yes
Utilities: Underground Utilities
Water: Public
Window: Double Pane Windows, Plantation Shutters
Room Sizes
Bedroom 3: 9 X 10
Bedroom 2: 10 X 12
Primary Bedroom: 14 X 14
Great Room: 14 X 18
Dining Room: 6 X 6
Local Schools
High School: Sierra Vista High
Middle School: Faiss, Wilbur & Theresa
Elementary School: Tanaka, Wayne N.,Tanaka, Wayne N.
Listed By / Shown By
Listed By
Agency Name: Galindo Group Real Estate
Agency Contact: _breyes@hotmail.com
Agent Name: Brandon Reyes
Shown By
Agency Title: Wardley Real Estate
Agency Phone: 702-256-4900

Estimate Your Payment
Estimated Payment
$ 1,609.37 per month $1,374.96 Principal & Interest $129.42 Property Tax $105.00 Homeowner's Insurance
9160 Badby Avenue | MLS# 2818876
This single family home located at 9160 Badby Avenue , Las Vegas, NV 89148 is currently listed for sale with an asking price of $359,999. This property was built in 2004 and has 3 bedrooms and 2 full and 1 partial baths with 1316 sq. ft. Badby Avenue is located in the Warm Spgs Quarterhorse subdivision. Search Warm Spgs Quarterhorse real estate on www.wardleyre.com today.