
BEDS2
BATHS2 full 1 partial
SQUARE FEET1,170
MLS#2831140
STATUSActive
PROPERTY TYPEResidential - Single Family
SUBDIVISIONAmber Ridge
Property Description
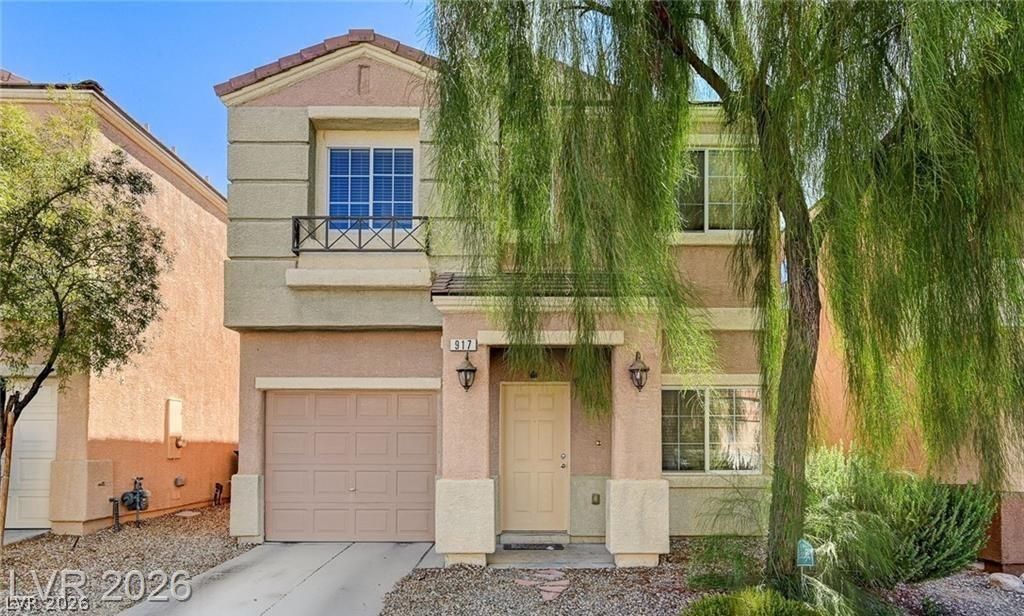
Welcome Home! Discover comfortable living in this charming 2-bedroom, 2.5-bathroom home featuring an open and spacious living area perfect for relaxing or entertaining. all appliances included, large back yard 1 car garage with auto garage door. no carpet here great area. The open kitchen comes fully equipped with all appliances and offers plenty of room to prepare and enjoy meals. Both bedrooms are conveniently located upstairs and are generously sized, along with a laundry area and a small loft space that could make a great home office, reading nook, or additional sitting area. Enjoy your own fully fenced backyard, perfect for outdoor relaxation and privacy. The home also includes a 1-car attached garage with an automatic garage door opener for added convenience. All waiting for you to make it home!(This listing contains virtual stage photo along with the property photos. Photos are label virtual stage have digitally added furniture and dcor for illustrative purposes only. The property is unfurnished.)
Property Features
Property Type: Residential - Single Family
Cooling: Central Air, Electric
Garage: 1
Heating: Central, Gas
Home Style: Two Story
Lot Size: 0.04 Acres
Roof Type: Pitched, Tile
Stories: 2.0
Taxes: $1,462
Year Built: 2006
Amenities
Bathroom on Main Level
Window Treatments
None
Feature Descriptions
Appliances: Dryer, Gas Cooktop, Disposal, Microwave, Refrigerator, Washer
Fencimg: Back Yard, Vinyl
Flooring: Ceramic Tile, Linoleum, Vinyl
HOA Fee: 45/ Monthly
Laundry: Gas Dryer Hookup, Upper Level
Lot: Desert Landscaping, Landscaped, < 1/4 Acre
Parcel#: 177-34-710-061
Parking: Garage, Garage Door Opener, Private
Parking Notes: Garage, Garage Door Opener, Private
Sewer: Public Sewer
Utilities: Cable Available
Water: Public
Window: Blinds, Double Pane Windows
Room Sizes
Living Room: 15 X 13
Dining Room: 10 X 10
Bedroom 2: 12 X 11
Primary Bedroom: 13 X 12
Local Schools
High School: Liberty
Middle School: Silvestri
Elementary School: Schorr, Steve,Schorr, Steve
Listed By / Shown By
Listed By
Agency Name: AmeriWest Realty, LLC
Agency Contact: 702-553-1841
Agent Name: Brandon A. Henning
Shown By
Agency Title: Wardley Real Estate
Agency Phone: 702-256-4900

Estimate Your Payment
Estimated Payment
$ 1,510.94 per month $1,290.55 Principal & Interest $121.83 Property Tax $98.55 Homeowner's Insurance
917 Blushing Rose Place | MLS# 2831140
This single family home located at 917 Blushing Rose Place , Henderson, NV 89052 is currently listed for sale with an asking price of $337,900. This property was built in 2006 and has 2 bedrooms and 2 full and 1 partial baths with 1170 sq. ft. Blushing Rose Place is located in the Amber Ridge subdivision. Search Amber Ridge real estate on www.wardleyre.com today.