
BEDS3
BATHS2 full 1 partial
SQUARE FEET1,862
MLS#2171272
STATUSActive
PROPERTY TYPEResidential - Single Family
SCHOOLDavis
Property Description
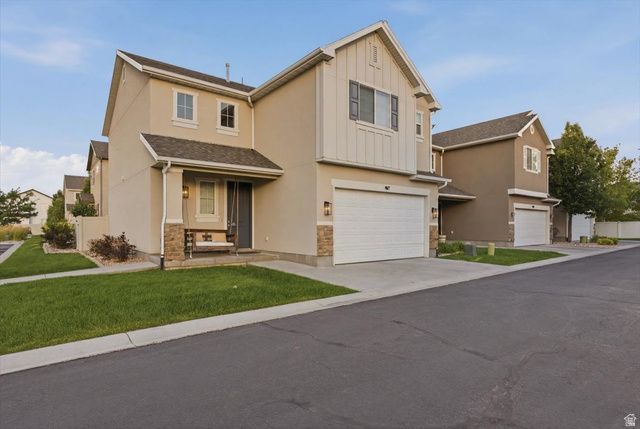
HOLY SCHNIKES! This beauty is crashing onto the MLS for the very first time, and if you blink, it'll be GONE! You roll up and BAM! There's a front porch swing practically begging you to kick back with a lemonade like you've got nowhere to be. Inside? We're talking slick hardware, barn doors so cool they deserve their own action movie, and custom paint and wallpaper with enough personality to make your Aunt Edna jealous. Out back, you've got a private yard with turf and a pergola decked out in string lights that's just screaming for backyard barbecues, late-night laughs, and maybe a cartwheel if you're feeling ambitious. This place isn't just charming, it's the kind of home that makes you want to cannonball into adulthood with both feet! Buyer is advised to obtain an independent measurement.
Property Features
Property Type: Residential - Single Family
Basement: None
Cooling: Central Air
Fenced: Yes
Fireplaces: 1
Garage: 2
Heating: Forced Air, Gas: Central
Home Style: Stories: 2
Lot Size: 0.06 Acres
Roof Type: Asphalt
Stories: 2.0
Taxes: $2,894
Year Built: 2016
Amenities
Bath: Primary
Bath: Sep. Tub/Shower
Closet: Walk-In
Disposal
Oven: Gas
Range: Gas
Smart Thermostat(s)
Double Pane Windows
Entry (Foyer)
Sliding Glass Doors
Patio: Open
Feature Descriptions
Appliances: Freezer, Water Softener Owned
Association Amenities: Biking Trails, Clubhouse, Fitness Center, Pets Permitted, Picnic Area, Playground, Pool, Snow Removal
Community Features: Clubhouse
Exterior: Stone, Stucco, Cement Siding
Fireplace: Fireplace Equipment, Insert
Flooring: Carpet, Tile, Vinyl
HOA Fee: 114/ Monthly
Laundry: Electric Dryer Hookup
Lot: Fenced: Full, Road: Paved, Sidewalks, Sprinkler: Auto-Full, View: Mountain
Lot Dimensions: 0.0x0.0x0.0
Other Equipment: Fireplace Equipment, Fireplace Insert
Parcel#: 06-365-0190
Patio/Porch: Patio: Open
Sewer: Sewer: Connected, Sewer: Public
Special View Info: Mountain(s)
Topography: Fenced: Full, Road: Paved, Sidewalks, Sprinkler: Auto-Full, Terrain, Flat, View: Mountain
Utilities: Natural Gas Connected, Electricity Connected, Sewer Connected, Sewer: Public, Water Connected
Water: Culinary
Window: Blinds
Local Schools
High School: Bountiful
Middle School: Mueller Park
Elementary School: Foxboro
School District: Davis
Listed By / Shown By
Listed By
Agency Name: Real Broker, LLC
Shown By
Agency Title: Wardley Real Estate
Agency Phone: 702-256-4900

Estimate Your Payment
Estimated Payment
$ 2,358.33 per month $1,966.95 Principal & Interest $241.17 Property Tax $150.21 Homeowner's Insurance
917 W Stonehaven Dr | MLS# 2171272
This single family home located at 917 W Stonehaven Dr , North Salt Lake, UT 84054 is currently listed for sale with an asking price of $515,000. This property was built in 2016 and has 3 bedrooms and 2 full and 1 partial baths with 1862 sq. ft. W Stonehaven Dr is located within the Davis school district. Search North Salt Lake real estate on www.wardleyre.com today.