
BEDS3
BATHS2 full 1 partial
SQUARE FEET1,390
MLS#2818873
STATUSActive
PROPERTY TYPEResidential - Single Family
SUBDIVISIONWarm Spgs Quarterhorse
Property Description
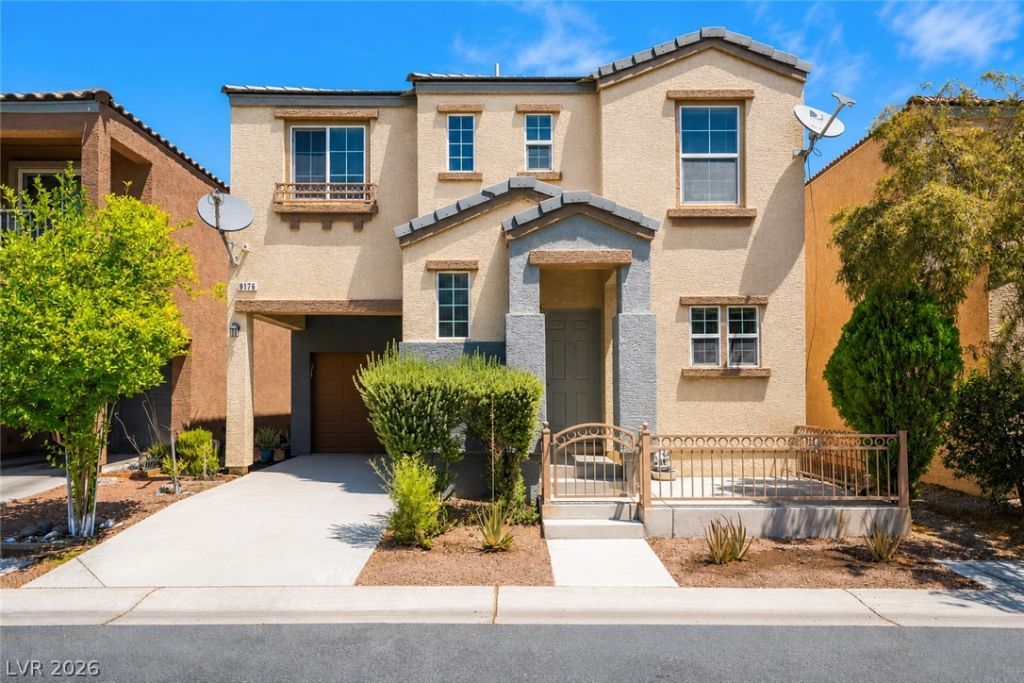
Welcome to this beautiful two-story home located in the highly desirable Southwest area! This invitinghome offers a functional open floor plan with 3 spacious bedrooms, 2.5 bathrooms, and a 1-car garage witha partially covered driveway. Step inside to a bright and comfortable living space with plenty of naturallight throughout. The kitchen overlooks the dining area and living room, creating a seamless flow that isperfect for everyday living or entertaining. The primary bedroom features a walk-in closet, and one of thesecondary bedrooms also offers a walk-in closet, providing great additional storage. Enjoy low- maintenance living with a charming front porch area, perfect for morning coffee or relaxing outside. Thecommunity offers great amenities, including 2 pools, a park, playground, and guest parking. Convenientlylocated near the 215 freeway, shopping, dining, schools, parks, hiking trails, and Wet 'n' Wild. This home isalso right around the corner from Durango Casino & Resort and close to nearby hospitals and medicalfacilities. Don't miss your chance to own a wonderful home in one of the most convenient areas of LasVegas!
Property Features
Property Type: Residential - Single Family
Cooling: Central Air, Electric
Garage: 1 car attached
Heating: Central, Gas
Home Style: Two Story
Lot Size: 0.04 Acres
Roof Type: Tile
Stories: 2.0
Taxes: $1,696
Year Built: 2004
Amenities
Bathroom on Main Level
Half Bath on Main Level
Patio
Feature Descriptions
Appliances: Disposal, Gas Range
Association Amenities: Playground, Pool
Community Features: Pool
Days on Site: 2
Exterior: Drywall
Fencimg: None
Flooring: Carpet
HOA Fee: 90/ Monthly
Laundry: Gas Dryer Hookup, Upper Level
Lot: Desert Landscaping, Landscaped, < 1/4 Acre
Parcel#: 176-08-113-102
Parking: Attached, Garage, Garage Door Opener, Inside Entrance, Private
Parking Notes: Attached, Garage, Garage Door Opener, Inside Entrance
Patio/Porch: Patio
Pool: Community
Sewer: Public Sewer
Swimming Pool: Yes
Utilities: Underground Utilities
Water: Public
Room Sizes
Living Room: 13 X 12
Dining Room: 10 X 8
Bedroom 3: 11 X 10
Bedroom 2: 10 X 11
Primary Bedroom: 15 X 13
Local Schools
High School: Sierra Vista High
Middle School: Faiss, Wilbur & Theresa
Elementary School: Forbuss, Robert L. ,Forbuss, Robert L.
Listed By / Shown By
Listed By
Agency Name: Real Broker LLC
Agent Name: Briana Sanderson
Shown By
Agency Title: Wardley Real Estate
Agency Phone: 702-256-4900

Estimate Your Payment
Estimated Payment
$ 1,497.96 per month $1,260.38 Principal & Interest $141.33 Property Tax $96.25 Homeowner's Insurance
9176 Badby Avenue | MLS# 2818873
This single family home located at 9176 Badby Avenue, Las Vegas, NV 89148 is currently listed for sale with an asking price of $330,000. This property was built in 2004 and has 3 bedrooms and 2 full and 1 partial baths with 1390 sq. ft. Badby Avenue is located in the Warm Spgs Quarterhorse subdivision. Search Warm Spgs Quarterhorse real estate on www.wardleyre.com today.