
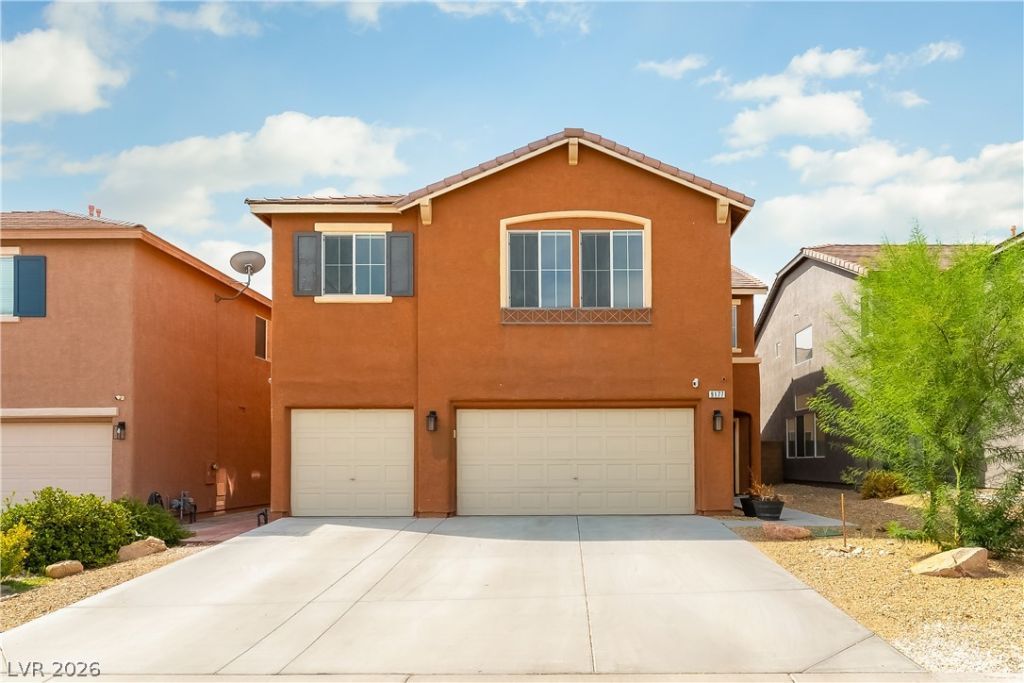
BEDS5
BATHS3 full
SQUARE FEET3,002
MLS#2808259
STATUSActive
PROPERTY TYPEResidential - Single Family
SUBDIVISIONSouth Mountain-Phase 1B
Property Description
Gorgeous h?us?. Ne??tl?d ??n ???unt?in's Edge, 5 bedroom hom? w low m?intenance landscaping! Step up the porch w added steel security door & inside where soaring 2 story ceilings greet you! Sun filled foremost Living Room is ideal to host gatherings overlooking the Den w tray ceilings which can conveniently be converted into a home office or space to practice hobbies. Well-equipped Kitchen is enhanced w like-new stainless steel appliances, double door fridge, expansive granite island w breakfast nook, pantry, and bright casual Dining Room. Glass sliders open out to maintenance free patio. Head upstairs & unwind in the Primary Suite with sitting room, elevated sleeping space + spa-like bath w standing shower, soaking tub, dual sink vanities, and king-sized walk-in closet. Add'l highlights include spacious secondary beds, shared hall bath, new ceiling fans throughout, upstairs loft & 3-car garage. Furnishing available for purchase outside of escrow. Your new home awaits your personal touch!
Property Features
Property Type: Residential - Single Family
Cooling: Central Air, Gas
Garage: 3 car attached
Heating: Central, Gas
Home Style: Two Story
Lot Size: 0.10 Acres
Roof Type: Tile
Stories: 2.0
Taxes: $2,382
Year Built: 2006
Amenities
BathroomonMainLevel
Bedroom on Main Level
Ceiling Fan(s)
ThreeQuarterBathonMainLevel
Window Treatments
None
Sprinkler/Irrigation
Feature Descriptions
Appliances: Convection Oven, Dryer, Dishwasher, Gas Cooktop, Disposal, Gas Water Heater, Microwave, Refrigerator, Washer
Days on Site: 13
Exterior: Drywall
Fencimg: Block, Back Yard, Stucco Wall
Flooring: Hardwood
HOA Fee: 20/ Monthly
Laundry: Gas Dryer Hookup, Main Level, Laundry Room
Lot: Sprinklers In Front, Sprinklers Timer, Sprinklers On Side, < 1/4 Acre
Parcel#: 176-20-410-046
Parking: Attached, Garage, Garage Door Opener, Private
Parking Notes: Attached, Garage, Garage Door Opener, Private
Sewer: Public Sewer
Utilities: Underground Utilities
Water: Public
Window: Blinds, Double Pane Windows
Room Sizes
Kitchen: 14 X 16
Family Room: 14 X 16
Bedroom 5: 10 X 10
Bedroom 4: 10 X 10
Bedroom 3: 10 X 10
Bedroom 2: 11 X 12
Primary Bedroom: 17 X 24
Local Schools
High School: Sierra Vista High
Middle School: Faiss, Wilbur & Theresa
Elementary School: Wright, William V.,Wright, William V.
Listed By / Shown By
Listed By
Agency Name: Compass Realty & Management
Agency Contact: (702) 497-1922
Agent Name: Raheela Roohi
Shown By
Agency Title: Wardley Real Estate
Agency Phone: 702-256-4900

Estimate Your Payment
Estimated Payment
$ 2,295.10 per month $1,947.85 Principal & Interest $198.50 Property Tax $148.75 Homeowner's Insurance
9177 Cantina Creek Court | MLS# 2808259
This single family home located at 9177 Cantina Creek Court, Las Vegas, NV 89178 is currently listed for sale with an asking price of $510,000. This property was built in 2006 and has 5 bedrooms and 3 full baths with 3002 sq. ft. Cantina Creek Court is located in the South Mountain-Phase 1B subdivision. Search South Mountain-Phase 1B real estate on www.wardleyre.com today.