
BEDS3
BATHS2 full
SQUARE FEET1,957
MLS#2798598
STATUSActive
PROPERTY TYPEResidential - Single Family
Property Description
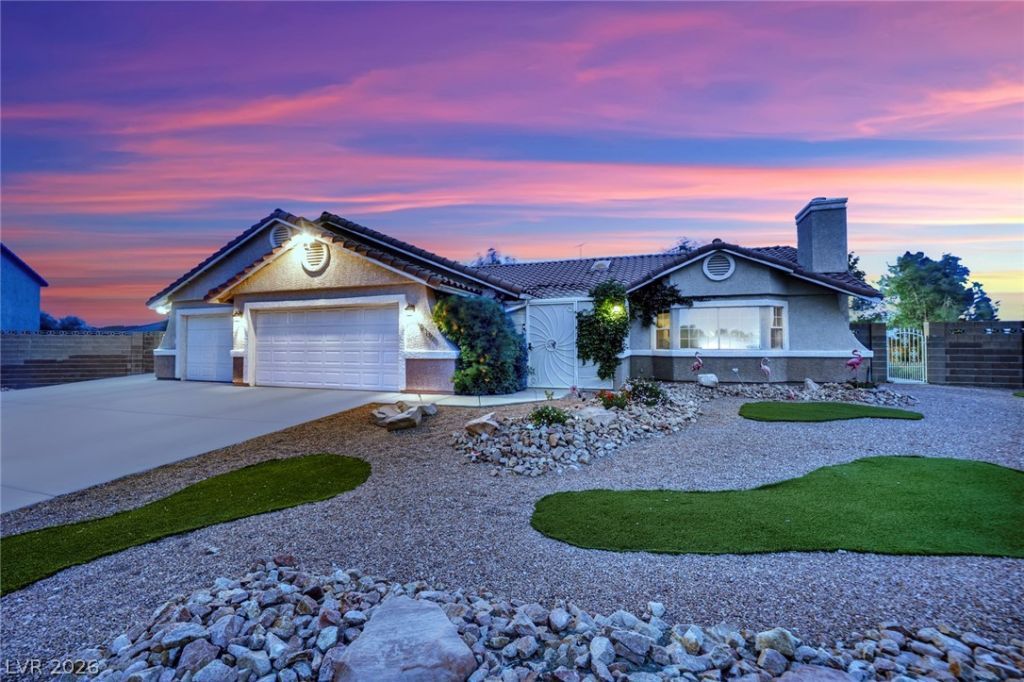
*** OPEN HOUSE*** *** OPEN HOUSE*** *** OPEN HOUSE *** August 8th, 2026 from 11:00am - 2:00pm. Come check it out and see all this property has to offer! NO HOA! | GATED DOUBLE RV PARKING | 3-CAR GARAGE | 1/2 ACRE LOTFreedom to park it, store it, and live how you want with zero HOA restrictions. This single-story gem sits on a rare 1/2 acre cul-de-sac lot in one of the city's fastest-appreciating corridors, where new construction is already selling well above $1M. Bring the boat, the trailer, the toys. Gated double RV parking offers full hookups, wide dual gates, and a built-in cleanout, all secured behind your own private access. Pair that with a 3-car garage and you've got the ultimate infrastructure for tools, toys, and everyday life, with zero HOA rules telling you what you can and can't park in your own driveway.Fully remodeled kitchen and spa-inspired primary bath with radiant heated floors. Backyard retreat, featuring a custom stone patio, tranquil rock waterfall, lush landscaping, and fully upgraded irrigation and lighting.A recently upgraded community well, plus two high-efficiency HVAC systems replaced in 2024 and 2025, round out a move-in-ready infrastructure package on a lot that's hard to find in this price point. No HOA. No compromises. Just space, freedom, and a smart buy in a market on the move.Welcome Home.
Property Features
Property Type: Residential - Single Family
Cooling: Attic Fan, Central Air, Electric, High Efficiency,2 U
Fireplaces: 1
Garage: 3 car attached
Heating: Central, Electric, High Efficiency, Radiant Floor
Home Style: One Story, Custom
Lot Size: 0.51 Acres
Roof Type: Tile
Stories: 1.0
Taxes: $2,533
Year Built: 1995
Amenities
Bedroom on Main Level
Ceiling Fan(s)
Primary Downstairs
Skylights
Window Treatments
Programmable Thermostat
Barbecue
Burglar Bar
Dog Run
Patio
Private Yard
RV Hookup
Storm/Security Shutters
Sprinkler/Irrigation
Water Feature
Feature Descriptions
Appliances: Built-In Electric Oven, Convection Oven, Double Oven, Dishwasher, Electric Cooktop, Disposal, Microwave, Refrigerator, Water Softener Owned, Water Purifier
Association Amenities: None
Days on Site: 23
Fencimg: Block, Back Yard, RV Gate
Fireplace: Gas, Glass Doors, Living Room
Flooring: Carpet, Laminate
Laundry: Electric Dryer Hookup, Laundry Closet, Main Level
Lot: 1/4 to 1 Acre Lot, Drip Irrigation/Bubblers, Sprinklers In Rear, Landscaped, Rocks, Synthetic Grass
Other Equipment: Satellite Dish
Parcel#: 176-24-601-040
Parking: Attached, Exterior Access Door, Electric Vehicle Charging Station(s), Garage, Garage Door Opener, Inside Entrance, Private, RV Hook-Ups, RV Gated, RV Access/Parking, RV Paved, Shelves, Workshop in Garage
Parking Notes: Attached, Exterior Access Door, Electric Vehicle Cha
Patio/Porch: Covered, Patio
Sewer: Septic Tank
Special View Info: Mountain(s)
Utilities: Cable Available, Electricity Available, Underground Utilities, Septic Available
Water: Community/Coop, Shared Well
Window: Blinds, Double Pane Windows, Skylight(s), Tinted Windows, Window Treatments
Room Sizes
Living Room: 19 X 15
Kitchen: 17 X 10
Family Room: 15 X 13
Dining Room: 8 X 15
Bedroom 3: 13 X 11
Bedroom 2: 11 X 15
Primary Bathroom: 9 X 10
Primary Bedroom: 6 X 15
Local Schools
High School: Desert Oasis
Middle School: Tarkanian
Elementary School: Ries, Aldeane Comito,Ries, Aldeane Comit
Listed By / Shown By
Listed By
Agency Name: You Decide Realty LLC
Agent Name: Kenneth R. Calder
Shown By
Agency Title: Wardley Real Estate
Agency Phone: 702-256-4900

Estimate Your Payment
Estimated Payment
$ 3,908.87 per month $3,435.44 Principal & Interest $211.08 Property Tax $262.35 Homeowner's Insurance
9180 Mohawk Street | MLS# 2798598
This single family home located at 9180 Mohawk Street, Las Vegas, NV 89139 is currently listed for sale with an asking price of $899,488. This property was built in 1995 and has 3 bedrooms and 2 full baths with 1957 sq. ft. Search Las Vegas real estate on www.wardleyre.com today.