
BEDS4
BATHS3 full
SQUARE FEET2,552
MLS#2781472
STATUSActive
PROPERTY TYPERental - Single Family
SUBDIVISIONSOUTH MOUNTAIN LOT D-PHASE 1A
Property Description
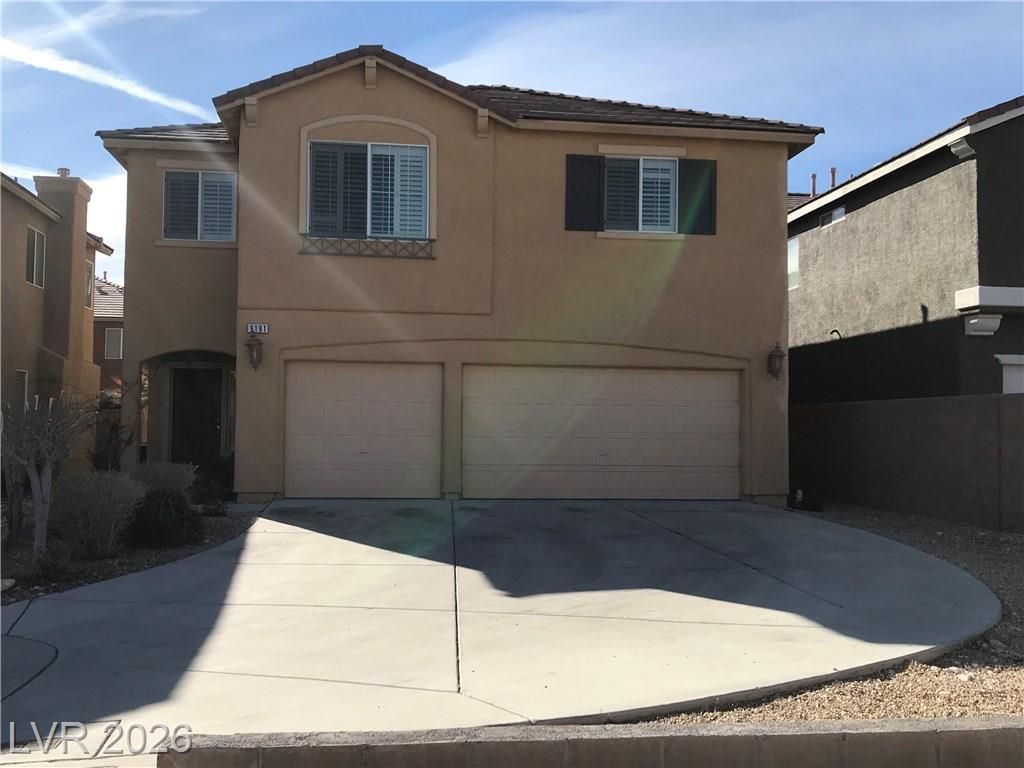
Beautiful home in the highly desirable Blue Diamond/Southwest area! Tucked away in a cul-de-sac, this freshly painted 4 bedroom, 3 bathroom home offers plenty of space with an open layout, 2 upstairs lofts, and a huge driveway with tons of parking. The kitchen features a large pantry, breakfast nook, and opens nicely to the living area, making the home feel bright and inviting. Ceiling fans in every room, all appliances included, and even the 3-car garage has been freshly painted. Enjoy a beautiful low-maintenance backyard that's perfect for relaxing or entertaining without the extra upkeep. Conveniently located just minutes from the Las Vegas Strip, airport, shopping, dining, schools, parks, Southern Highlands, and easy freeway access. Move-in ready and priced respectfully!
Property Features
Property Type: Rental - Single Family
Cooling: Central Air, Electric
Garage: 3 car attached
Heating: Central, Gas
Home Style: Two Story
Lot Size: 0.11 Acres
Roof Type: Tile
Stories: 2.0
Year Built: 2006
Amenities
Ceiling Fan(s)
Window Treatments
Private Yard
Sprinkler/Irrigation
Feature Descriptions
Appliances: Dryer, Dishwasher, Disposal, Gas Oven, Gas Range, Microwave, Refrigerator, Washer/Dryer, Washer/DryerAllInOne, Washer
Days on Site: 79
Exterior: Frame, Stucco, Drywall
Fencimg: Block, Back Yard
Flooring: Carpet, Tile
Laundry: Gas Dryer Hookup, Upper Level
Lot: Drip Irrigation/Bubblers, Desert Landscaping, Sprinklers In Front, Landscaped, < 1/4 Acre
Parcel#: 176-20-310-034
Parking: Attached, Garage, Garage Door Opener, Inside Entrance, Private
Parking Notes: Attached, Garage, Garage Door Opener, Inside Entrance
Pets Allowed: No
Sewer: Public Sewer
Utilities: Cable Available, Underground Utilities
Window: Blinds, Plantation Shutters
Room Sizes
Family Room: 16 X 16
Dining Room: 10 X 8
Bedroom 4: 12 X 12
Bedroom 3: 12 X 12
Bedroom 2: 12 X 12
Primary Bedroom: 17 X 16
Local Schools
High School: Sierra Vista High
Middle School: Faiss, Wilbur & Theresa
Elementary School: Wright, William V.,Wright, William V.
Listed By / Shown By
Listed By
Agency Name: At Your Service Realty
Agency Contact: 702-290-6678
Agent Name: Nirav Goyal
Shown By
Agency Title: Wardley Real Estate
Agency Phone: 702-256-4900

9191 Dutch Oven Court | MLS# 2781472
This property located at 9191 Dutch Oven Court, Las Vegas, NV 89178 is currently listed for rent with an asking price of $2,700 / Monthly. Search Las Vegas real estate on www.wardleyre.com today.