
BEDS3
BATHS2 full
SQUARE FEET1,192
MLS#2832935
STATUSActive
PROPERTY TYPEResidential - Single Family
SUBDIVISIONCity Townsite
Property Description
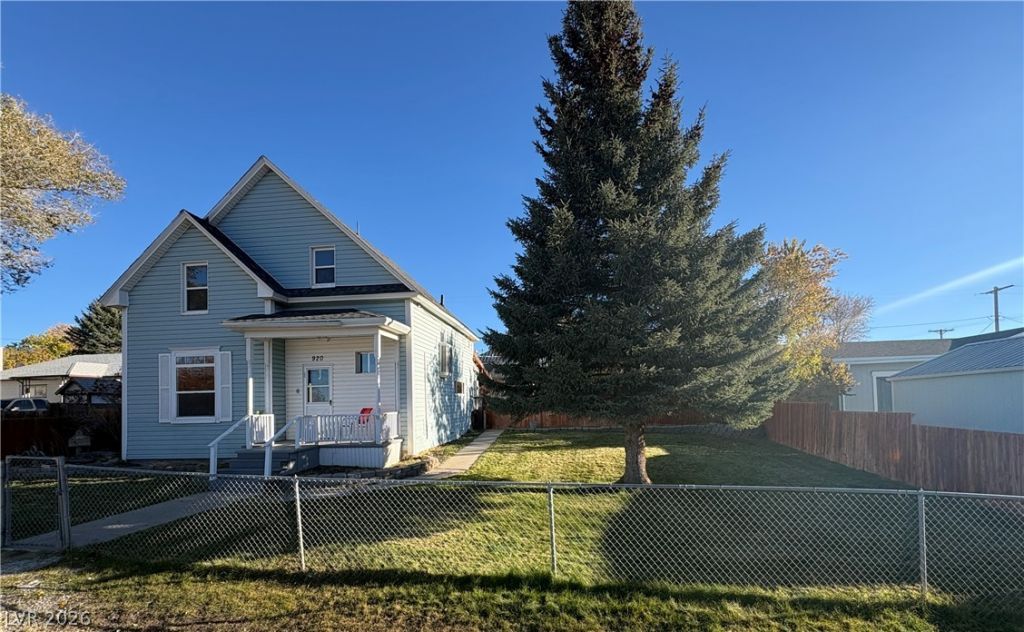
Great East Ely home, close to schools is being listed at appraised value on a large lot. Recent upgrades to the property include new carpet, new laminate flooring and fresh paint to name a few. Windows and roof add to the upgrades in the past of the home as well. An inviting foyer with a closet is welcoming to the entryway of this two-story home, providing a dedicated space to remove shoes and hang up coats upon arrival. The interior features a large living room and dining room with a wood stove that has been known to heat the entire residence. The kitchen is open to the dining room and the living room making it a nice open floor concept. Kitchen has a breakfast bar and an abundant of cabinets that also includes fridge, stove, dishwasher and microwave This all-electric home offers three bedrooms, two bathrooms, and an office that includes cabinets that will keep your office in order! A separate laundry room comes equipped with shelves and includes the washer and dryer that leads to the back yard. Upstairs, three bedrooms feature laminate flooring, with the primary bedroom offering a walk-in closet. The barn doors in the 2nd bedroom adds distinct character.The exterior features a landscaped yard equipped with a sprinkling system. A covered patio provides a private setting, and power has been put in place for a hot tub. The property also includes a tandem garage with a separating wall that creates a storage area, as well as an additional outbuilding used as a work space. Private driveway. Home is priced to sell.
Property Features
Property Type: Residential - Single Family
Cooling: Evaporative Cooling, Electric
Fireplaces: 1
Garage: 1
Heating: Electric, Wood, Wall Furnace
Home Style: Two Story
Lot Size: 0.20 Acres
Roof Type: Asphalt, Composition, Shingle
Stories: 2.0
Taxes: $1,024
Year Built: 1920
Amenities
Bathroom on Main Level
Bedroom on Main Level
Ceiling Fan(s)
Out Building(s)
Patio
Shed
Feature Descriptions
Appliances: Dryer, Dishwasher, Electric Range, Microwave, Refrigerator, Washer
Association Amenities: None
Exterior: Drywall
Fencimg: Chain Link, Full
Fireplace: Living Room, Wood Burning
Flooring: Carpet, Laminate
Laundry: Electric Dryer Hookup, Main Level, Laundry Room
Lot: Back Yard, Front Yard, Sprinklers In Rear, Sprinklers In Front, Landscaped, Trees, < 1/4 Acre
Outbuilding(s): Yes
Parcel#: 002-096-03
Parking: Detached, Garage, Open, Private
Parking Notes: Detached, Garage, Open, Private
Patio/Porch: Covered, Patio
Sewer: Public Sewer
Utilities: Above Ground Utilities
Water: Public
Window: Double Pane Windows
Room Sizes
Kitchen: 11 X 13
Living Room: 13 X 13
Dining Room: 12 X 13
Bedroom 3: 7 X 11
Bedroom 2: 13 X 9
Primary Bedroom: 15 X 13
Local Schools
High School: White Pine High School
Middle School: White Pine Middle School
Elementary School: Norman, David E.,Norman, David E.
Listed By / Shown By
Listed By
Agency Name: Desert Mountain Realty, Inc
Agency Contact: 775-289-3038
Agent Name: Sonja Almberg
Shown By
Agency Title: Wardley Real Estate
Agency Phone: 702-256-4900

Estimate Your Payment
Estimated Payment
$ 1,520.07 per month $1,332.94 Principal & Interest $85.33 Property Tax $101.79 Homeowner's Insurance
920 Avenue H | MLS# 2832935
This single family home located at 920 Avenue H , Ely, NV 89301 is currently listed for sale with an asking price of $349,000. This property was built in 1920 and has 3 bedrooms and 2 full baths with 1192 sq. ft. Avenue H is located in the City Townsite subdivision. Search City Townsite real estate on www.wardleyre.com today.