
BEDS3
BATHS2 full 1 partial
SQUARE FEET2,174
MLS#2796350
STATUSActive
PROPERTY TYPEResidential - Single Family
SUBDIVISIONCadence Village Parcel 1 - F1 1 - F2
Property Description
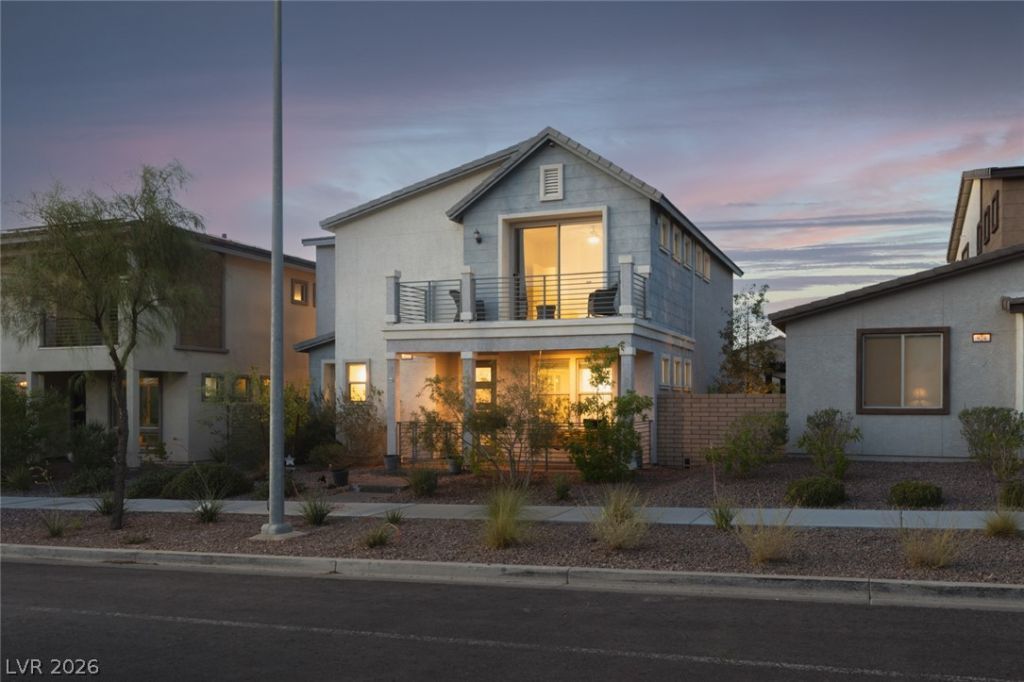
Welcome t? thi?? beaut??full?? u??gr?d?d h?me in the highly sought-?fter C?dence community! Perfectly situated directly across from one of the community's largest parks, you'll enjoy picturesque views from both the front patio and the private balcony off the spacious primary suite, which also offers an indirect view of the Las Vegas Strip.Inside, the open-concept floor plan features tile flooring throughout the entire first floor, ceiling fans throughout, and a spacious living area complete with built-in surround sound speakers. The gourmet kitchen is designed for both everyday living and entertaining, featuring quartz countertops, a large island with sink, cooktop, double ovens, and plenty of workspace.Step outside to your own backyard retreat with a sparkling pool, covered patio, and charming caf-style string lighting?perfect for relaxing evenings or hosting friends and family.Additional upgrades include a water softener, reverse osmosis drinking water filtration system, dedicated holiday lighting outlets (Christmas Package) for easy seasonal decorating, and more. Combining thoughtful upgrades, an unbeatable location, and fantastic indoor/outdoor living, this home is one you won't want to miss!
Property Features
Property Type: Residential - Single Family
Cooling: Central Air, Electric
Garage: 2 car attached
Heating: Central, Gas
Home Style: Two Story
Lot Size: 0.10 Acres
Roof Type: Tile
Stories: 2.0
Taxes: $4,907
Year Built: 2020
Amenities
BathroomonMainLevel
Ceiling Fan(s)
Handicap Access
HalfBathonMainLevel
Window Treatments
Balcony
Courtyard
Handicap Accessible
Patio
Feature Descriptions
Appliances: Built-In Gas Oven, Double Oven, Dryer, Disposal, Refrigerator, Water Softener Owned, Water Purifier, Washer
Association Amenities: Dog Park, Pickleball, Park, Pool, Security
Days on Site: 59
Fencimg: Brick, Partial
Flooring: Carpet, Tile
HOA Fee: 225/ Quarterly
Laundry: Electric Dryer Hookup, Upper Level
Lot: Desert Landscaping, Landscaped, < 1/4 Acre
Parcel#: 179-05-318-018
Parking: Attached, Garage, Open, Private
Parking Notes: Attached, Garage, Open, Private
Patio/Porch: Balcony, Covered, Patio
Pool: Heated, Waterfall, Association
Sewer: Public Sewer
Special View Info: Park/Greenbelt
Swimming Pool: Yes
Utilities: Underground Utilities
Water: Public
Window: Blinds, Double Pane Windows
Room Sizes
Dining Room: 12 X 12
Bedroom 3: 11 X 11
Bedroom 2: 11 X 12
Primary Bedroom: 16 X 14
Kitchen: 12 X 12
Local Schools
High School: Basic Academy
Middle School: Brown B. Mahlon
Elementary School: Sewell, C.T.,Sewell, C.T.
Listed By / Shown By
Listed By
Agency Name: United Realty Group
Agency Contact: (702) 788-1659
Agent Name: Jared T. Newton
Shown By
Agency Title: Wardley Real Estate
Agency Phone: 702-256-4900

Estimate Your Payment
Estimated Payment
$ 2,731.63 per month $2,157.92 Principal & Interest $408.92 Property Tax $164.79 Homeowner's Insurance
920 E Sunset Road | MLS# 2796350
This single family home located at 920 E Sunset Road, Henderson, NV 89011 is currently listed for sale with an asking price of $564,999. This property was built in 2020 and has 3 bedrooms and 2 full and 1 partial baths with 2174 sq. ft. E Sunset Road is located in the Cadence Village Parcel 1 - F1 1 - F2 subdivision. Search Cadence Village Parcel 1 - F1 1 - F2 real estate on www.wardleyre.com today.