
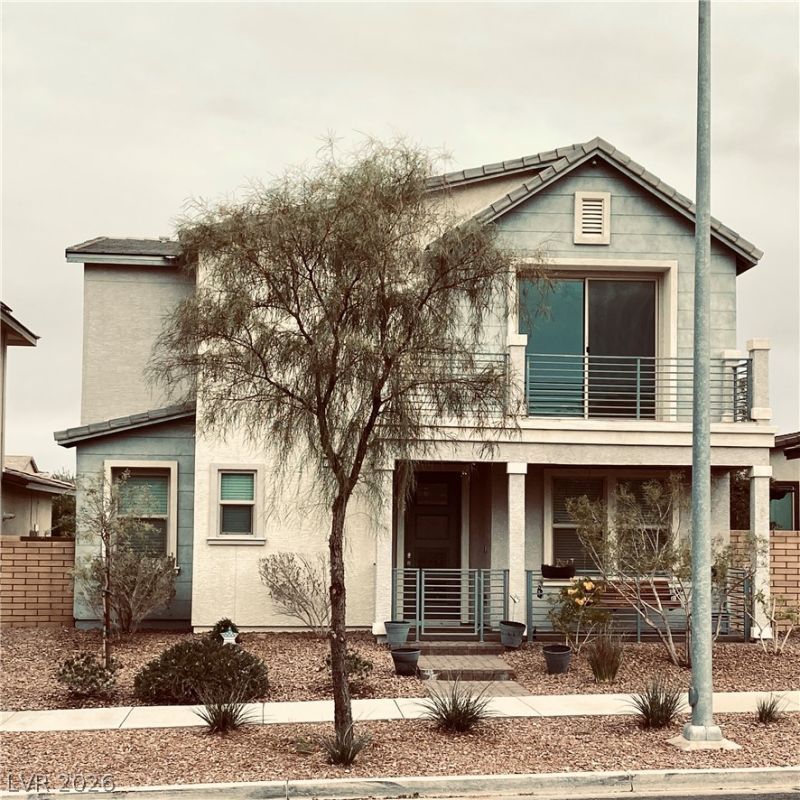
BEDS3
BATHS2 full 1 partial
SQUARE FEET2,174
MLS#2835564
STATUSActive
PROPERTY TYPERental - Single Family
SUBDIVISIONCadence Village Parcel 1 - F1 1 - F2
Property Description
Enjoy elevated living in this stunning home located directly across from one of Cadence's largest parks, offering beautiful park views and a glimpse of the Las Vegas Strip from the primary suite balcony.Featuring an open-concept layout, tile flooring throughout the first floor, ceiling fans, built-in surround sound, and a gourmet kitchen with quartz countertops, large island, cooktop, and double ovens. Enjoy a spacious living room perfect for relaxing and entertaining, plus a versatile loft ideal for a home office, additional living space, or play area. Step outside to your private backyard retreat with a sparkling pool, covered patio, and caf-style string lighting. Additional upgrades include a water softener, reverse osmosis filtration system, and holiday lighting outlets. A perfect blend of comfort, style, and resort-style living. Don't miss this opportunity to make it yours!
Property Features
Property Type: Rental - Single Family
Cooling: Central Air, Electric
Garage: 2
Heating: Central, Gas
Home Style: Two Story
Lot Size: 0.10 Acres
Roof Type: Tile
Stories: 2.0
Year Built: 2020
Amenities
Bathroom on Main Level
Ceiling Fan(s)
Handicap Access
Half Bath on Main Level
Window Treatments
Feature Descriptions
Appliances: Built-In Gas Oven, Double Oven, Dryer, Dishwasher, Disposal, Refrigerator, Water Softener, Washer/Dryer, Washer/DryerAllInOne, Water Purifier, Washer
Association Amenities: Dog Park, Park, Pool
Exterior: Frame, Stucco
Fencimg: Brick, Partial
Flooring: Concrete
Laundry: Electric Dryer Hookup, Upper Level
Parcel#: 179-05-318-018
Parking: Garage, Private
Parking Notes: Garage, Private
Pool: Heated, Waterfall, Association
Sewer: Public Sewer
Swimming Pool: Yes
Utilities: Cable Not Available
Window: Blinds
Room Sizes
Loft: 12 X 12
Living Room: 15 X 13
Dining Room: 12 X 12
Kitchen: 12 X 12
Bedroom 3: 11 X 11
Bedroom 2: 11 X 12
Primary Bedroom: 16 X 14
Local Schools
High School: Basic Academy
Middle School: Brown B. Mahlon
Elementary School: Sewell, C.T.,Sewell, C.T.
Listed By / Shown By
Listed By
Agency Name: The Home Shop
Agency Contact: michele@thehomeshopnv.com
Agent Name: Michele W. Brown
Shown By
Agency Title: Wardley Real Estate
Agency Phone: 702-256-4900

920 E Sunset Road | MLS# 2835564
This property located at 920 E Sunset Road , Henderson, NV 89011 is currently listed for rent with an asking price of $2,975 / Monthly. Search Henderson real estate on www.wardleyre.com today.