
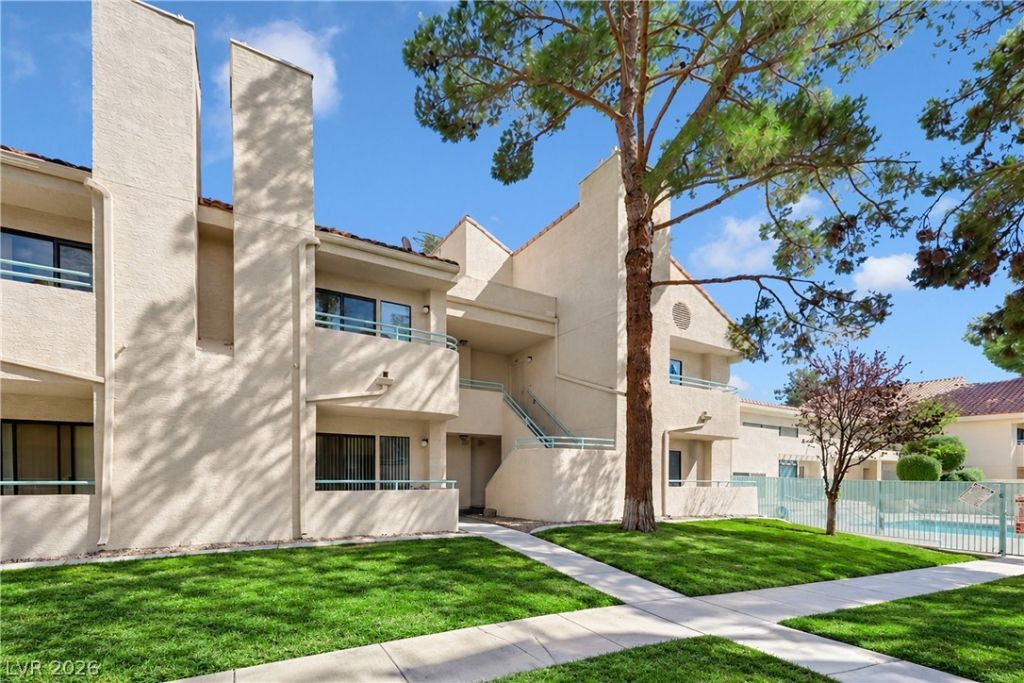
BEDS2
BATHS2 full
SQUARE FEET900
MLS#2822015
STATUSActive
PROPERTY TYPEResidential - Condominium
SUBDIVISIONPleasant Hills
Property Description
Beautifully furnished 2-bedroom, 2-bathroom condo offering comfort, style, and easy living. The open-concept living area features vaulted ceilings, a cozy fireplace, and access to two private balconies that bring in abundant natural light and fresh air. The well-appointed kitchen includes stainless steel appliances, a convenient breakfast bar, and durable tile countertops. Dual primary bedrooms provide privacy and comfort, each with its own en-suite bathroom and ample closet space. Additional highlights include a one-car garage and tasteful furnishings throughout. Enjoy resort-style amenities with access to the community pool and spa. Ideally suited for relaxing, entertaining, or turnkey living, this inviting condo is ready to welcome you home.
Property Features
Property Type: Residential - Condominium
Cooling: Central Air, Electric
Fireplaces: 1
Garage: 1
Heating: Central, Gas
Home Style: One Story
Roof Type: Tile
Stories: 1.0
Taxes: $558
Year Built: 1990
Amenities
Ceiling Fan(s)
Balcony
Feature Descriptions
Appliances: Dryer, Dishwasher, Disposal, Gas Range, Microwave, Refrigerator, Washer
Association Amenities: Clubhouse, Pool, Spa/Hot Tub
Community Features: Pool
Days on Site: 1
Fencimg: Block, Back Yard
Fireplace: Family Room, Gas
Flooring: Carpet, Ceramic Tile
HOA Fee: 298/ Monthly
Hot Tub: Yes
Laundry: Gas Dryer Hookup, Laundry Closet
Lot: Landscaped, < 1/4 Acre
Parcel#: 140-27-410-030
Parking: Detached, Garage, Garage Door Opener, Guest, Open
Parking Notes: Detached, Garage, Garage Door Opener, Guest, Open
Patio/Porch: Balcony
Pool: Community
Sewer: Public Sewer
Special View Info: Mountain(s)
Swimming Pool: Yes
Utilities: Underground Utilities
Water: Public
Window: Double Pane Windows
Room Sizes
Family Room: 16 X 14
Dining Room: 9 X 9
Bedroom 2: 12 X 11
Primary Bedroom: 13 X 11
Local Schools
High School: Eldorado
Middle School: Bailey Dr William(Bob)H
Elementary School: Brookman, Eileen B.,Brookman, Eileen B.
Listed By / Shown By
Listed By
Agency Name: JMG Real Estate
Agency Contact: (702) 338-8188
Agent Name: Bryan Mitchell
Shown By
Agency Title: Wardley Real Estate
Agency Phone: 702-256-4900

Estimate Your Payment
Estimated Payment
$ 786.44 per month $687.44 Principal & Interest $46.50 Property Tax $52.50 Homeowner's Insurance
920 N Sloan Lane, Unit 202 | MLS# 2822015
This condo located at 920 N Sloan Lane, Unit 202, Las Vegas, NV 89110 is currently listed for sale with an asking price of $179,990. This property was built in 1990 and has 2 bedrooms and 2 full baths with 900 sq. ft. N Sloan Lane, Unit 202 is located in the Pleasant Hills subdivision. Search Pleasant Hills real estate on www.wardleyre.com today.