
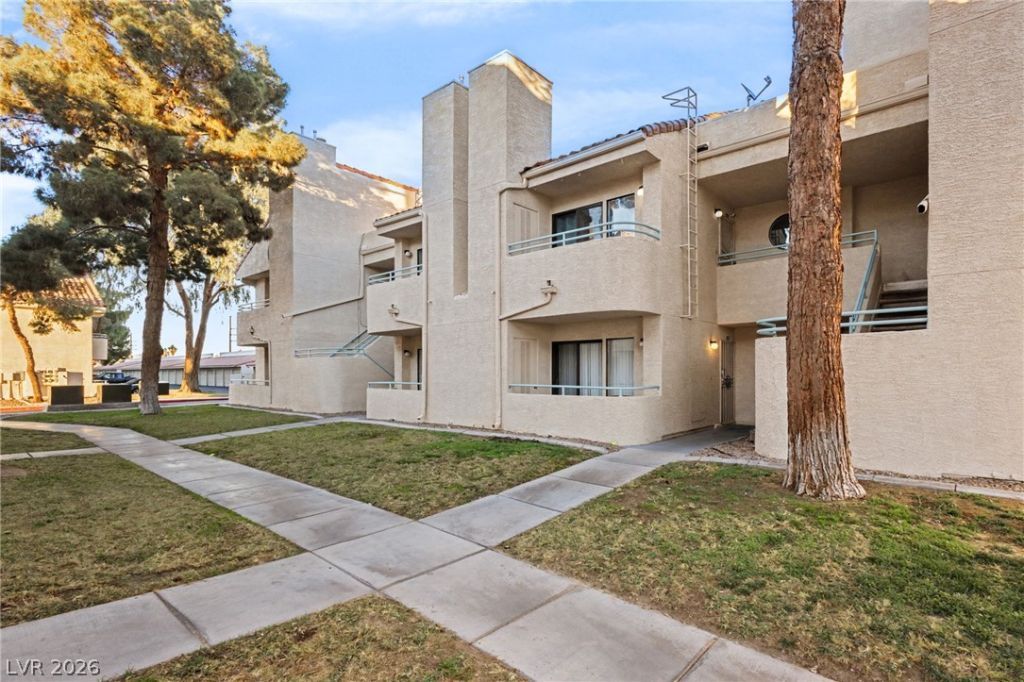
BEDS2
BATHS2 full
SQUARE FEET900
MLS#2833557
STATUSActive
PROPERTY TYPEResidential - Condominium
SUBDIVISIONPleasant Hills
Property Description
Step into something a little different! This colorful and whimsical 2-bedroom, 2-bathroom condo in the Pleasant Hills community is full of personality and charm. Situated on the second floor, this inviting home offers a unique atmosphere, comfortable living spaces, and a private balcony that provides a lovely spot to enjoy a quiet morning or unwind at the end of the day. In-unit laundry adds everyday convenience, while the community pool and spa offer the perfect place to relax and enjoy some downtime. With its playful character, inviting feel, and convenient amenities, this condo is a charming place to make your own!
Property Features
Property Type: Residential - Condominium
Cooling: Central Air, Electric
Fireplaces: 1
Garage: 1
Heating: Central, Gas
Home Style: One Story
Roof Type: Tile
Stories: 1.0
Taxes: $558
Year Built: 1990
Amenities
Ceiling Fan(s)
Balcony
Feature Descriptions
Appliances: Dryer, Disposal, Gas Range, Refrigerator, Washer
Association Amenities: Clubhouse, Pool, Spa/Hot Tub
Community Features: Pool
Fencimg: Block, Back Yard
Fireplace: Family Room, Gas
Flooring: Carpet, Ceramic Tile
HOA Fee: 298/ Monthly
Hot Tub: Yes
Laundry: Gas Dryer Hookup, Laundry Closet
Lot: Landscaped, < 1/4 Acre
Parcel#: 140-27-410-030
Parking: Detached, Garage, Garage Door Opener, Guest, Open
Parking Notes: Detached, Garage, Garage Door Opener, Guest, Open
Patio/Porch: Balcony
Pool: Community
Sewer: Public Sewer
Swimming Pool: Yes
Utilities: Underground Utilities
Water: Public
Window: Double Pane Windows
Room Sizes
Family Room: 16 X 14
Dining Room: 9 X 9
Bedroom 2: 12 X 11
Primary Bedroom: 13 X 11
Local Schools
High School: Eldorado
Middle School: Bailey Dr William(Bob)H
Elementary School: Brookman, Eileen B.,Brookman, Eileen B.
Listed By / Shown By
Listed By
Agency Name: Virtue Real Estate Group
Agent Name: Margo Smith
Shown By
Agency Title: Wardley Real Estate
Agency Phone: 702-256-4900

Estimate Your Payment
Estimated Payment
$ 765.92 per month $668.38 Principal & Interest $46.50 Property Tax $51.04 Homeowner's Insurance
920 N Sloan Lane , Unit 202 | MLS# 2833557
This condo located at 920 N Sloan Lane , Unit 202, Las Vegas, NV 89110 is currently listed for sale with an asking price of $175,000. This property was built in 1990 and has 2 bedrooms and 2 full baths with 900 sq. ft. N Sloan Lane , Unit 202 is located in the Pleasant Hills subdivision. Search Pleasant Hills real estate on www.wardleyre.com today.