
BEDS3
BATHS2 full
SQUARE FEET1,807
MLS#2822597
STATUSActive
PROPERTY TYPEResidential - Single Family
SUBDIVISIONEvergreen In The Hills At Summerlin
Property Description
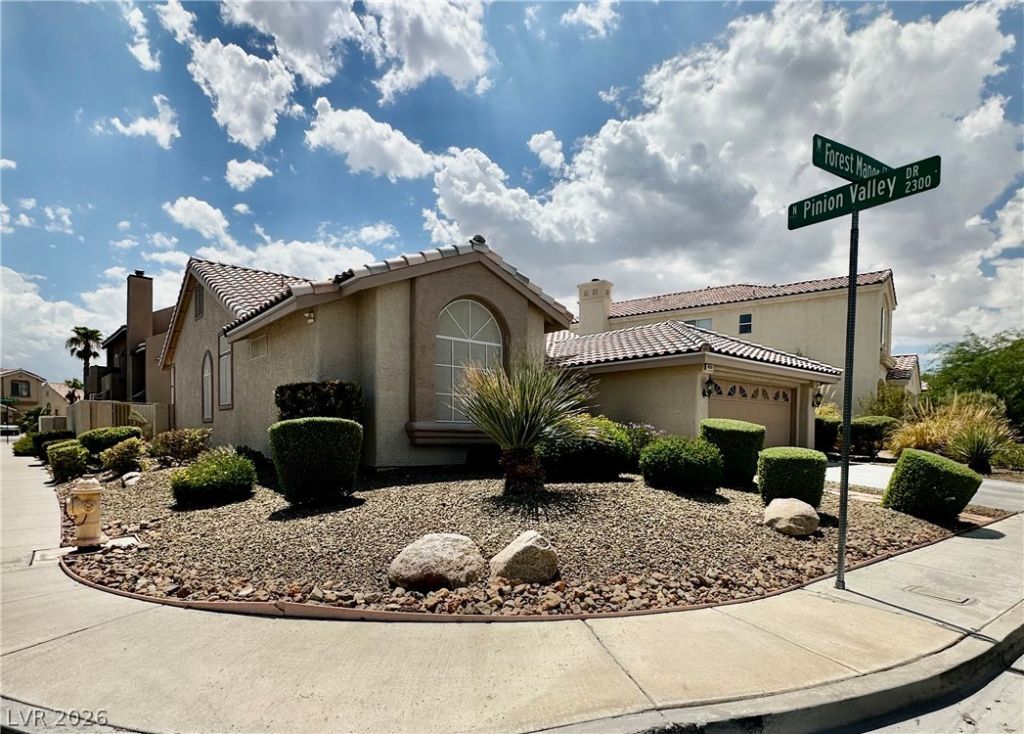
PRIME SUMMERLIN SINGLE-STORY OASIS | Cul-de-Sac | 3 Bedrooms | 2 Bathrooms | 2-Car Garage SELLER FINANCING AVAILABLE Welcome to this impeccably maintained, light-filled, single-story North facing home situated on a corner lot in a quiet cul-de-sac in the center of Summerlin. Boasting soaring ceilings, skylights, designer 2” Plantation Shutters, and a two-sided gas fireplace, this residence offers a seamless blend of warmth and modern elegance. A rare feature is the sunken Living room and Family room in this former model home. Upgraded Kitchen & Living | newer cabinetry, modern upgraded appliances, designer lighting, plush, high-end super-soft carpeting, this home is truly, affordable luxury living. Ceiling Fans in all rooms. NEW SAMSUNG W&D INCLUDED, NEWER HVAC AND WATER HEATER VIVINT HOME SECURITY SYSTEM, NEWLY PAINTED EXTERIOR, NEW SOLAR SCREENS, NEWLY FELTED ROOF READY FOR YOU TO CALL HOME!
Property Features
Property Type: Residential - Single Family
Cooling: Central Air, Electric, ENERGY STAR Qualified Equipme
Fireplaces: 1
Garage: 2
Heating: Central, Gas, High Efficiency
Home Style: One Story
Lot Size: 0.16 Acres
Roof Type: Tile
Stories: 1.0
Taxes: $2,655
Year Built: 1993
Amenities
Ceiling Fan(s)
Pot Rack
Skylights
Window Treatments
Programmable Thermostat
Patio
Private Yard
Irrigation Sprinklers
Water Feature
Feature Descriptions
Accessibility: Accessible Full Bath, Grab Bars
Appliances: Built-In Electric Oven, Built-In Gas Oven, Convection Oven, Double Oven, Dryer, Dishwasher, ENERGY STAR Qualified Appliances, Electric Cooktop, Disposal, Gas Water Heater, Microwave, Refrigerator, Water Softener Owned, Water Purifier, Washer
Association Amenities: Basketball Court, Fitness Center, Barbecue, Playground, Pickleball, Park, Pool, Spa/Hot Tub, Tennis Court(s)
Community Features: Pool
Days on Site: 40
Exterior: Frame, Stucco
Fencimg: Block, Back Yard
Fireplace: Family Room, Gas, Glass Doors, Living Room, Multi-Sided
Flooring: Carpet, Porcelain Tile, Tile
HOA Fee: 74/ Monthly
Hot Tub: Yes
Laundry: Cabinets, Gas Dryer Hookup, Main Level, Laundry Room, Sink
Lot: Drip Irrigation/Bubblers, Landscaped, Synthetic Grass, Sprinklers Timer, < 1/4 Acre
Other Equipment: Water Softener Loop
Parcel#: 138-20-111-039
Parking: Attached, Epoxy Flooring, Finished Garage, Garage, Garage Door Opener, Private, Storage
Parking Notes: Attached, Epoxy Flooring, Finished Garage, Garage, Gar
Patio/Porch: Covered, Patio
Pool: Community
Sewer: Public Sewer
Special View Info: Mountain(s)
Swimming Pool: Yes
Utilities: Cable Available, Underground Utilities
Water: Public
Window: Blinds, Double Pane Windows, Plantation Shutters, Skylight(s), Tinted Windows, Window Treatments
Room Sizes
Kitchen: 0 X 0
Family Room: 14 X 16
Living Room: 13 X 16
Bedroom 2: 11 X 11
Primary Bathroom: 10 X 12
Primary Bedroom: 14 X 16
Local Schools
High School: Palo Verde
Middle School: Becker
Elementary School: Lummis, William,Lummis, William
Listed By / Shown By
Listed By
Agency Name: Homecoin.com
Agent Name: Jonathan Minerick
Shown By
Agency Title: Wardley Real Estate
Agency Phone: 702-256-4900

Estimate Your Payment
Estimated Payment
$ 2,482.29 per month $2,100.63 Principal & Interest $221.25 Property Tax $160.42 Homeowner's Insurance
9201 Forest Manor Court | MLS# 2822597
This single family home located at 9201 Forest Manor Court, Las Vegas, NV 89134 is currently listed for sale with an asking price of $550,000. This property was built in 1993 and has 3 bedrooms and 2 full baths with 1807 sq. ft. Forest Manor Court is located in the Evergreen In The Hills At Summerlin subdivision. Search Evergreen In The Hills At Summerlin real estate on www.wardleyre.com today.