
BEDS3
BATHS3 full
SQUARE FEET2,415
MLS#2825424
STATUSActive
PROPERTY TYPEResidential - Single Family
SUBDIVISIONCrystal Spgs R-2 60 #4 Tm #15
Property Description
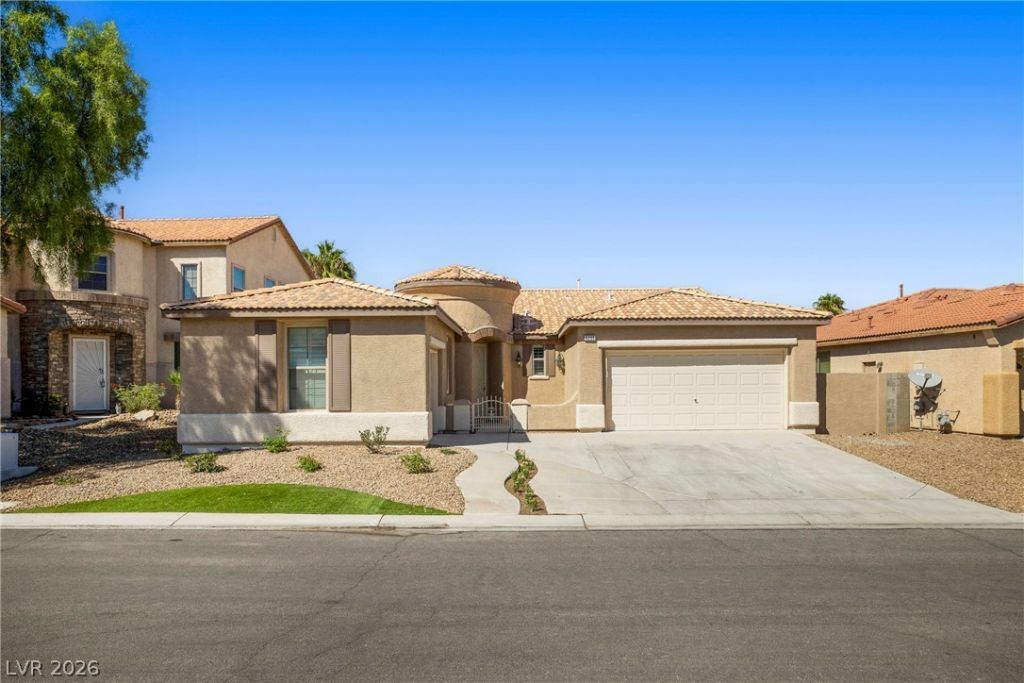
SPECTACULAR SINGLE STORY HOME WITH FANTASTIC CURB APPEAL FEATURING AN OPEN-CONCEPT FLOOR PLAN AND 3 BEDROOMS - ALL SEPARATED FOR COMFORT & PRIVACY - BRAND NEW INTERIOR FRESH PAINT THROUGHOUT, BRAND NEW CARPET IN THE PRIMARY, AND BRAND NEW EASY TO MAINTAIN LANDSCAPING! This home also features two separate garages (a two car & one car), an entry courtyard & entry security gate, plantation shutters, and a private yard with a covered patio! The floorplan seamlessly connects the living areas, creating spaces that are truly functional! As you step inside, you're greeted by the spacious living room, den & formal dining area. Next to it is the family room & kitchen offering ample natural light courtesy of the large windows & backyard glass sliding door! The spacious primary suite features brand new carpet, recessed dimmable lighting and a custom walk-in closet! The second bedroom has an ensuite bath and third bedroom its own walk-in closet! Come to see this home today!
Property Features
Property Type: Residential - Single Family
Cooling: Central Air, Electric
Garage: 3
Heating: Central, Gas
Home Style: One Story
Lot Size: 0.15 Acres
Roof Type: Tile
Stories: 1.0
Taxes: $2,920
Year Built: 2004
Amenities
Bathroom on Main Level
Bedroom on Main Level
Ceiling Fan(s)
Full Bath on Main Level
Primary Downstairs
Window Treatments
Courtyard
Patio
Private Yard
Feature Descriptions
Appliances: Dishwasher, Gas Range
Days on Site: 1
Fencimg: Block, Back Yard
Flooring: Carpet, Tile
HOA Fee: 55/ Quarterly
Laundry: Gas Dryer Hookup, Laundry Room
Lot: Desert Landscaping, Landscaped, Rocks, Synthetic Grass, < 1/4 Acre
Parcel#: 177-22-214-015
Parking: Attached, Garage, Garage Door Opener, Inside Entrance, Private
Parking Notes: Attached, Garage, Garage Door Opener, Inside Entrance
Patio/Porch: Covered, Patio
Sewer: Public Sewer
Utilities: Underground Utilities
Water: Public
Window: Blinds, Plantation Shutters
Room Sizes
Living Room: 27 X 13
Family Room: 19 X 16
Den: 12 X 10
Bedroom 3: 12 X 10
Bedroom 2: 13 X 11
Primary Bedroom: 17 X 16
Local Schools
High School: Silverado
Middle School: Schofield Jack Lund
Elementary School: Beatty, John R.,Beatty, John R.
Listed By / Shown By
Listed By
Agency Name: BHHS Nevada Properties
Agency Contact: (702) 600-4235
Agent Name: Andreas Adolfsson
Shown By
Agency Title: Wardley Real Estate
Agency Phone: 702-256-4900

Estimate Your Payment
Estimated Payment
$ 2,566.04 per month $2,157.92 Principal & Interest $243.33 Property Tax $164.79 Homeowner's Insurance
9205 Edgeworth Place | MLS# 2825424
This single family home located at 9205 Edgeworth Place , Las Vegas, NV 89123 is currently listed for sale with an asking price of $565,000. This property was built in 2004 and has 3 bedrooms and 3 full baths with 2415 sq. ft. Edgeworth Place is located in the Crystal Spgs R-2 60 #4 Tm #15 subdivision. Search Crystal Spgs R-2 60 #4 Tm #15 real estate on www.wardleyre.com today.