
BEDS4
BATHS3 full
SQUARE FEET2,104
MLS#2823185
STATUSActive
PROPERTY TYPEResidential - Single Family
SUBDIVISIONDiablo - 215
Property Description
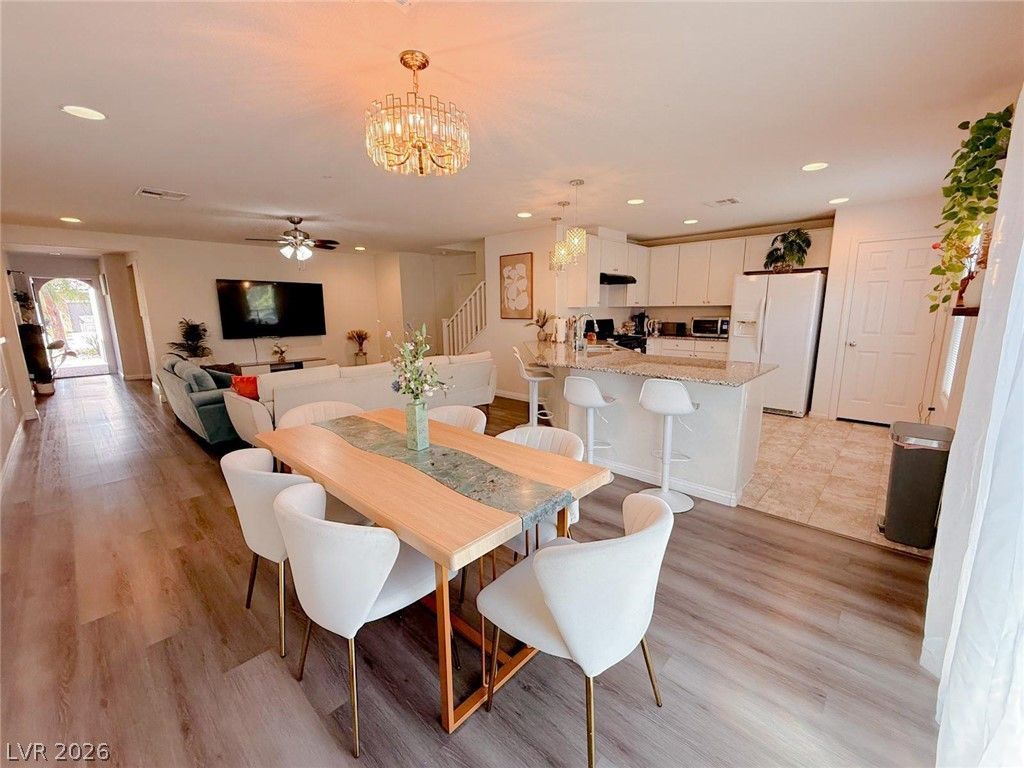
Beautifully maintained 4-bedroom home featuring new flooring in all bedrooms and upstairs, a newer hot tub, and a mature low-maintenance backyard with synthetic grass, vibrant flowers, and fruit trees forshade and charm. Solar panels provide year-round energy savings. The open floor plan includes adownstairs bedroom with a full bath, ideal for guests or multi-generational living. The spacious primarysuite offers privacy, a walk-in closet, dual sinks, a soaking tub, and a separate shower. A cozy upstairs loft adds flexible space for a game room, office, or retreat. Upgraded bathrooms, stairs, and kitchen showcase modern finishes and cabinetry. Community amenities include a pool, spa, fitness room, and clubhouse—all with low HOA fees. Conveniently located near shopping, dining, schools, and parks, with quick access to I-215. Move-in ready and truly a gem!
Property Features
Property Type: Residential - Single Family
Cooling: Central Air, Gas
Garage: 2
Heating: Central, Gas
Home Style: Two Story
Lot Size: 0.08 Acres
Roof Type: Tile
Stories: 2.0
Taxes: $4,641
Year Built: 2017
Amenities
Bathroom on Main Level
Bedroom on Main Level
Ceiling Fan(s)
Window Treatments
Patio
IrrigationSprinklers
Feature Descriptions
Appliances: Dryer, Dishwasher, ENERGY STAR Qualified Appliances, Disposal, Gas Range, Microwave, Refrigerator, Water Softener Owned, Tankless Water Heater, Washer
Association Amenities: Barbecue, Pool, Spa/Hot Tub
Community Features: Pool
Days on Site: 2
Fencimg: Block, Back Yard
Flooring: Laminate, Linoleum, Vinyl
HOA Fee: 65/ Monthly
Hot Tub: Yes
Laundry: Gas Dryer Hookup, Upper Level
Lot: Drip Irrigation/Bubblers, Fruit Trees, Sprinklers In Rear, Sprinklers In Front, Landscaped, Rocks, Synthetic Grass, Sprinklers Timer, < 1/4 Acre
Parcel#: 163-29-316-060
Parking: Assigned, Covered, Epoxy Flooring, Garage Door Opener, Indoor, Storage, Guest
Parking Notes: Assigned, Covered, Epoxy Flooring, Garage Door Opener
Patio/Porch: Covered, Patio
Pool: Community
Sewer: Public Sewer
Spa: Yes
Swimming Pool: Yes
Utilities: Cable Available
Water: Public
Window: Blinds
Room Sizes
Family Room: 25 X 20
Loft: 16 X 14
Bedroom 4: 14 X 10
Bedroom 3: 12 X 12
Bedroom 2: 14 X 10
Primary Bedroom: 18 X 16
Local Schools
High School: Durango
Middle School: Fertitta Frank & Victoria
Elementary School: Abston, Sandra B,Abston, Sandra B
Listed By / Shown By
Listed By
Agency Name: Seven Hills Real Estate
Agency Contact: 702-799-9235
Agent Name: Willis J. Wilson
Shown By
Agency Title: Wardley Real Estate
Agency Phone: 702-256-4900

Estimate Your Payment
Estimated Payment
$ 2,688.90 per month $2,138.82 Principal & Interest $386.75 Property Tax $163.33 Homeowner's Insurance
9205 Valley Betica Avenue | MLS# 2823185
This single family home located at 9205 Valley Betica Avenue, Las Vegas, NV 89148 is currently listed for sale with an asking price of $560,000. This property was built in 2017 and has 4 bedrooms and 3 full baths with 2104 sq. ft. Valley Betica Avenue is located in the Diablo - 215 subdivision. Search Diablo - 215 real estate on www.wardleyre.com today.