
BEDS2
BATHS2 full
SQUARE FEET1,653
MLS#2804497
STATUSActive
PROPERTY TYPEResidential - Single Family
SUBDIVISIONSun City Las Vegas
Property Description
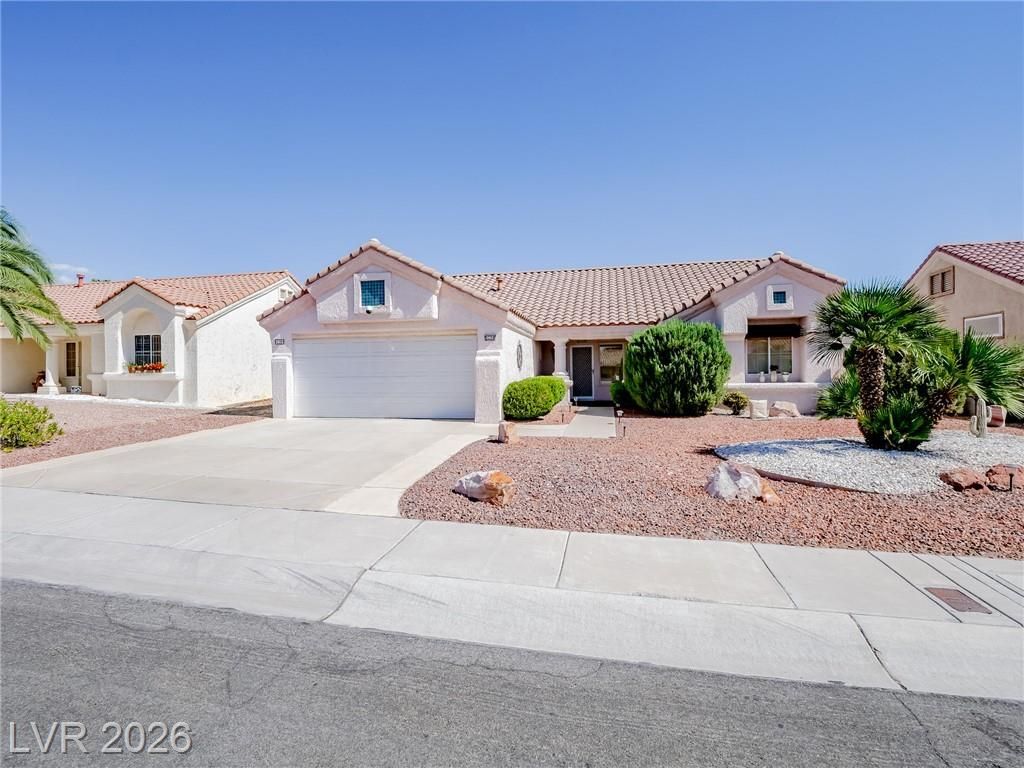
Welcome home to this beautiful Sun City Summerlin single-story residence offering an open floor plan with soaring vaulted ceilings and abundant natural light throughout. The separate living room has tall ceilings and a sliding glass door leading to the covered patio. A separate formal dining room provides flexibility for gatherings or a home office. The kitchen is complete with ample cabinetry, a breakfast bar, gas range, and bright breakfast nook overlooking the backyard. The primary suite offers a retreat, while the secondary bedrooms are well-sized for family or guests. Neutral paint, tile flooring in high-traffic areas, plush carpet, plantation shutters, and ceiling fans add comfort and timeless appeal. Outside, enjoy desert landscaping, mature trees and shrubs, a covered patio, and an attached two-car garage. Conveniently located by shopping, dining, parks, golf, and freeway access, this move-in ready home offers the perfect blend of comfort, space, and everyday convenience. *some photos are virtually staged*
Property Features
Property Type: Residential - Single Family
Cooling: Central Air, Electric
Garage: 2 car attached
Heating: Central, Gas
Home Style: One Story
Lot Size: 0.17 Acres
Roof Type: Tile
Stories: 1.0
Taxes: $2,327
Year Built: 1991
Amenities
Bedroom on Main Level
Primary Downstairs
Window Treatments
Patio
Private Yard
Feature Descriptions
Appliances: Dryer, Gas Range, Microwave, Refrigerator, Washer
Association Amenities: Basketball Court, Clubhouse, Fitness Center, Golf Course, Pool, Spa/Hot Tub, Tennis Court(s)
Community Features: Pool
Days on Site: 1
Fencimg: None
Flooring: Carpet, Tile
HOA Fee: 230/ Monthly
Hot Tub: Yes
Laundry: Gas Dryer Hookup, In Garage
Lot: Landscaped, < 1/4 Acre
Parcel#: 138-17-210-029
Parking: Attached, Garage, Garage Door Opener, Inside Entrance, Private, Shelves
Parking Notes: Attached, Garage, Garage Door Opener, Inside Entrance
Patio/Porch: Patio
Pool: Community
Sewer: Public Sewer
Swimming Pool: Yes
Utilities: Underground Utilities
Water: Public
Window: Plantation Shutters
Room Sizes
Living Room: 14 X 16
Kitchen: 12 X 11
Family Room: 12 X 10
Dining Room: 11 X 10
Bedroom 2: 13 X 11
Primary Bedroom: 15 X 14
Local Schools
High School: Palo Verde
Middle School: Becker
Elementary School: Lummis, William,Lummis, William
Listed By / Shown By
Listed By
Agency Name: Galindo Group Real Estate
Agency Contact: (702) 592-7353
Agent Name: Karl Workman
Shown By
Agency Title: Wardley Real Estate
Agency Phone: 702-256-4900

Estimate Your Payment
Estimated Payment
$ 1,961.64 per month $1,642.31 Principal & Interest $193.92 Property Tax $125.42 Homeowner's Insurance
9208 Cactus Wood Drive | MLS# 2804497
This single family home located at 9208 Cactus Wood Drive , Las Vegas, NV 89134 is currently listed for sale with an asking price of $430,000. This property was built in 1991 and has 2 bedrooms and 2 full baths with 1653 sq. ft. Cactus Wood Drive is located in the Sun City Las Vegas subdivision. Search Sun City Las Vegas real estate on www.wardleyre.com today.