
BEDS3
BATHS2 full
SQUARE FEET1,560
MLS#2823906
STATUSPending
PROPERTY TYPEResidential - Single Family
SUBDIVISIONCollege Park #34
Property Description
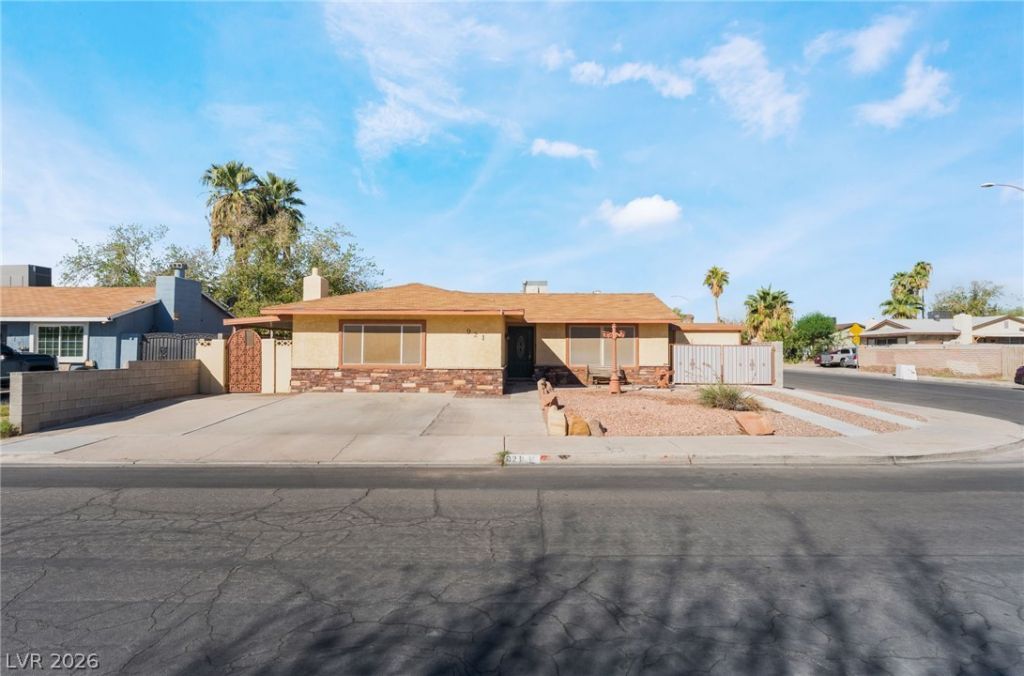
A gated courtyard entry introduces this single story residence in Las Vegas, establishing a warm and inviting atmosphere. The exterior is defined by desert landscaping and a backyard complete with a covered patio, artificial grass, offering a serene setting for outdoor leisure.Inside, the home provides a comfortable living environment appointed with neutral finishes and ceiling fans. Natural light illuminates the interior spaces, which encompass three bedrooms and two full bathrooms. The bedroom offers generous closet space, while the bathroom features tile work and a walk-in shower.This property is situated in Las Vegas, offering convenient access to downtown, shopping, dining, entertainment, and major roadways.Buyer and Agent to Verify all dimensions and descriptions
Property Features
Property Type: Residential - Single Family
Cooling: Central Air, Electric
Fireplaces: 1
Heating: Central, Gas
Home Style: One Story
Lot Size: 0.15 Acres
Roof Type: Composition, Shingle
Stories: 1.0
Taxes: $983
Year Built: 1970
Amenities
Bathroom on Main Level
Ceiling Fan(s)
Primary Downstairs
Patio
Private Yard
Feature Descriptions
Appliances: Built-In Gas Oven, Dryer, Disposal, Refrigerator, Washer
Association Amenities: None
Days on Site: 18
Fencimg: Block, Back Yard
Fireplace: Family Room, Gas
Flooring: Carpet, Tile
Laundry: Electric Dryer Hookup, Main Level
Lot: Desert Landscaping, Landscaped, < 1/4 Acre
Parcel#: 139-25-214-028
Parking: Open, RV Gated, RV Access/Parking
Parking Notes: Open, RV Gated, RV Access/Parking
Patio/Porch: Patio
Sewer: Public Sewer
Utilities: Underground Utilities
Water: Public
Room Sizes
Primary Bedroom: 12 X 11
Bedroom 2: 10 X 10
Bedroom 3: 12 X 10
Local Schools
High School: Rancho
Middle School: Smith J. D.
Elementary School: Lunt, Robert,Lunt, Robert
Listed By / Shown By
Listed By
Agency Name: Platinum Real Estate Prof
Agency Contact: (702) 335-0729
Agent Name: Joel Adams
Shown By
Agency Title: Wardley Real Estate
Agency Phone: 702-256-4900

Estimate Your Payment
Estimated Payment
$ 1,520.76 per month $1,336.76 Principal & Interest $81.92 Property Tax $102.08 Homeowner's Insurance
921 Macfarlane Street | MLS# 2823906
This single family home located at 921 Macfarlane Street, Las Vegas, NV 89101 is currently listed for sale with an asking price of $350,000. This property was built in 1970 and has 3 bedrooms and 2 full baths with 1560 sq. ft. Macfarlane Street is located in the College Park #34 subdivision. Search College Park #34 real estate on www.wardleyre.com today.