
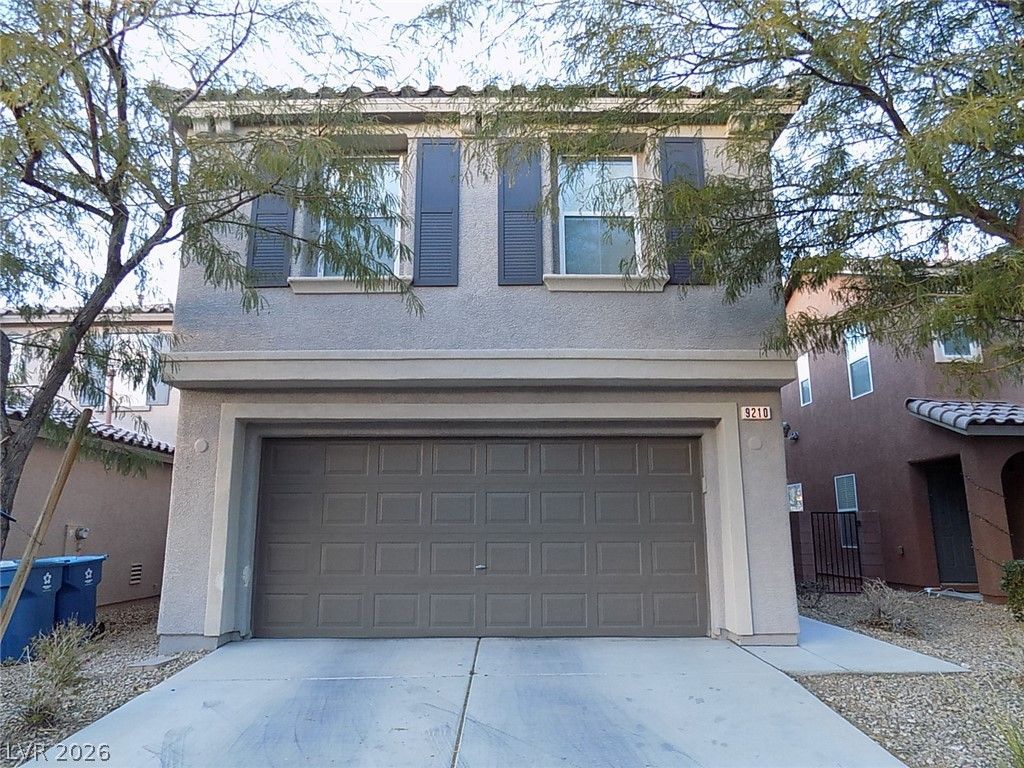
BEDS3
BATHS2 full 1 partial
SQUARE FEET1,933
MLS#2808969
STATUSActive
PROPERTY TYPEResidential - Single Family
SUBDIVISIONSTERLING RIDGE-UNIT 4
Property Description
A beautiful single family house in Mountain's Edge master community is ready for you! The community includes several community parks, sports courts, easy access to freeway, nearby schools, shoppings and more! Spacious concept living room, open and airy. Inviting kitchen floor plan, breakfast bar, with plenty of cabinets. Convenient 1st floor laundry room, all upgraded tiles flooring. Large backyard with potential. All the bedrooms are upstairs, the loft could be 2nd living room, or family room. The primary suite separated from the guest rooms including dual sinks, shower and separate tub bathroom.
Property Features
Property Type: Residential - Single Family
Cooling: Central Air, Electric
Garage: 2
Heating: Central, Gas
Home Style: Two Story
Lot Size: 0.07 Acres
Roof Type: Tile
Stories: 2.0
Taxes: $2,314
Year Built: 2009
Amenities
Bathroom on Main Level
Half Bath on Main Level
Window Treatments
Dog Run
Private Yard
SprinklerIrrigation
Feature Descriptions
Appliances: Dishwasher, Disposal, Gas Range, Microwave, Refrigerator
Days on Site: 69
Exterior: Frame, Stucco
Fencimg: Brick, Back Yard
Flooring: Carpet, Ceramic Tile
HOA Fee: 207/ Quarterly
Laundry: Gas Dryer Hookup, Main Level, Laundry Room
Lot: Drip Irrigation/Bubblers, Sprinklers Timer, < 1/4 Acre
Parcel#: 176-29-218-016
Parking: Attached, Garage, Garage Door Opener, Private
Parking Notes: Attached, Garage, Garage Door Opener, Private
Sewer: Public Sewer
Utilities: Cable Available
Water: Public
Window: Blinds, Double Pane Windows
Room Sizes
Primary Bedroom: 14 X 18
Dining Room: 5 X 8
Living Room: 10 X 8
Loft: 20 X 5
Bedroom 3: 11 X 11
Bedroom 2: 10 X 11
Family Room: 18 X 19
Local Schools
High School: Sierra Vista High
Middle School: Faiss, Wilbur & Theresa
Elementary School: Wright, William V.,Wright, William V.
Listed By / Shown By
Listed By
Agency Name: eNational Realty Group
Agency Contact: 702-727-3500
Agent Name: Yang Zou
Shown By
Agency Title: Wardley Real Estate
Agency Phone: 702-256-4900

Estimate Your Payment
Estimated Payment
$ 1,907.12 per month $1,592.66 Principal & Interest $192.83 Property Tax $121.63 Homeowner's Insurance
9210 Valley Ranch Avenue | MLS# 2808969
This single family home located at 9210 Valley Ranch Avenue, Las Vegas, NV 89178 is currently listed for sale with an asking price of $417,000. This property was built in 2009 and has 3 bedrooms and 2 full and 1 partial baths with 1933 sq. ft. Valley Ranch Avenue is located in the STERLING RIDGE-UNIT 4 subdivision. Search STERLING RIDGE-UNIT 4 real estate on www.wardleyre.com today.