
BEDS4
BATHS3 full 1 partial
SQUARE FEET4,467
MLS#2820404
STATUSPending
PROPERTY TYPEResidential - Single Family
SUBDIVISIONManitou
Property Description
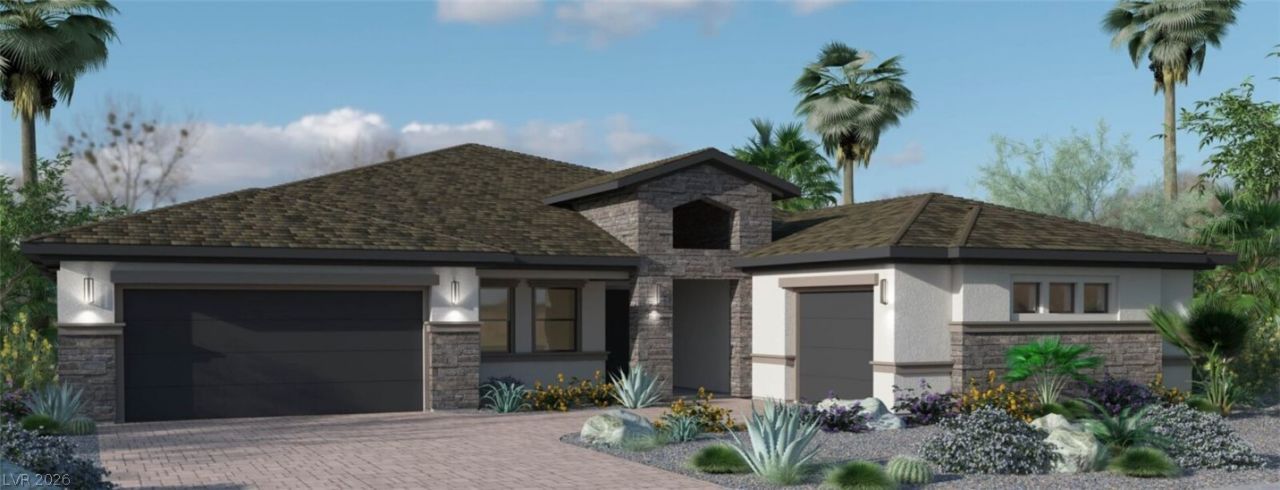
Welcome to this stunning new construction Pinnacle Home featuring the popular Aspect floorplan, offering 4,476 sq. ft. of thoughtfully designed single-story living. This exceptional home features 4 bedrooms, 4 bathrooms, a private office, spacious game room, and a 4-car garage. The open-concept design creates an inviting flow throughout the main living spaces, with a gourmet kitchen featuring a large center island, perfect for entertaining and gathering with family and friends. The expansive great room opens seamlessly to the backyard through a 20-foot multi-slide door, creating an effortless indoor-outdoor living experience. Step outside to enjoy a beautiful backyard complete with an outdoor fireplace, ideal for relaxing or entertaining year-round. The spacious game room provides the perfect setting for hosting guests, game nights, or creating a dedicated entertainment space. The luxurious primary suite offers a peaceful retreat, with a private sitting area designed for relaxing and unwinding after a long day. With its impressive scale, sophisticated design, seamless indoor-outdoor living, and sought-after single-story layout, this Pinnacle Home delivers the perfect blend of luxury, comfort, and entertaining space.
Property Features
Property Type: Residential - Single Family
Cooling: Central Air, Electric,2 Units
Garage: 4
Heating: Central, Gas
Home Style: One Story
Lot Size: 0.54 Acres
Roof Type: Tile
Stories: 1.0
Taxes: $15,000
Year Built: 2026
Amenities
Full Bath on Main Level
Primary Downstairs
Barbecue
Patio
SprinklerIrrigation
Feature Descriptions
Appliances: Built-In Electric Oven, Double Oven, Dishwasher, Disposal, Microwave
Association Amenities: None
Days on Site: 30
Fencimg: Block, Back Yard
Flooring: Tile
HOA Fee: 150/ Monthly
Laundry: Cabinets, Gas Dryer Hookup, Laundry Room, Sink
Lot: 1/4 to 1 Acre Lot, Drip Irrigation/Bubblers, Desert Landscaping, Landscaped
Other Equipment: Water Softener Loop
Parcel#: 176-24-611-009
Parking: Attached, Exterior Access Door, Garage, Garage Door Opener, Inside Entrance, Private
Parking Notes: Attached, Exterior Access Door, Garage, Garage Door O
Patio/Porch: Covered, Patio
Sewer: Public Sewer
Utilities: High Speed Internet Available, Underground Utilities
Water: Public
Window: Double Pane Windows, Low-Emissivity Windows
Room Sizes
Kitchen: 21 X 19
Media Room: 16 X 22
Dining Room: 14 X 19
Den: 13 X 16
Bedroom 4: 15 X 12
Bedroom 3: 14 X 12
Bedroom 2: 14 X 12
Primary Bathroom: 17 X 16
Primary Bedroom: 16 X 22
Local Schools
High School: Desert Oasis
Middle School: Tarkanian
Elementary School: Ries, Aldeane Comito,Ries, Aldeane Comit
Listed By / Shown By
Listed By
Agency Name: TMI Realty
Agency Contact: 702-568-7778
Agent Name: Mona G. Riekki
Shown By
Agency Title: Wardley Real Estate
Agency Phone: 702-256-4900

Estimate Your Payment
Estimated Payment
$ 7,339.16 per month $5,657.14 Principal & Interest $1,250.00 Property Tax $432.01 Homeowner's Insurance
9211 Manitou Peak Court | MLS# 2820404
This single family home located at 9211 Manitou Peak Court, Las Vegas, NV 89139 is currently listed for sale with an asking price of $1,481,190. This property was built in 2026 and has 4 bedrooms and 3 full and 1 partial baths with 4467 sq. ft. Manitou Peak Court is located in the Manitou subdivision. Search Manitou real estate on www.wardleyre.com today.