
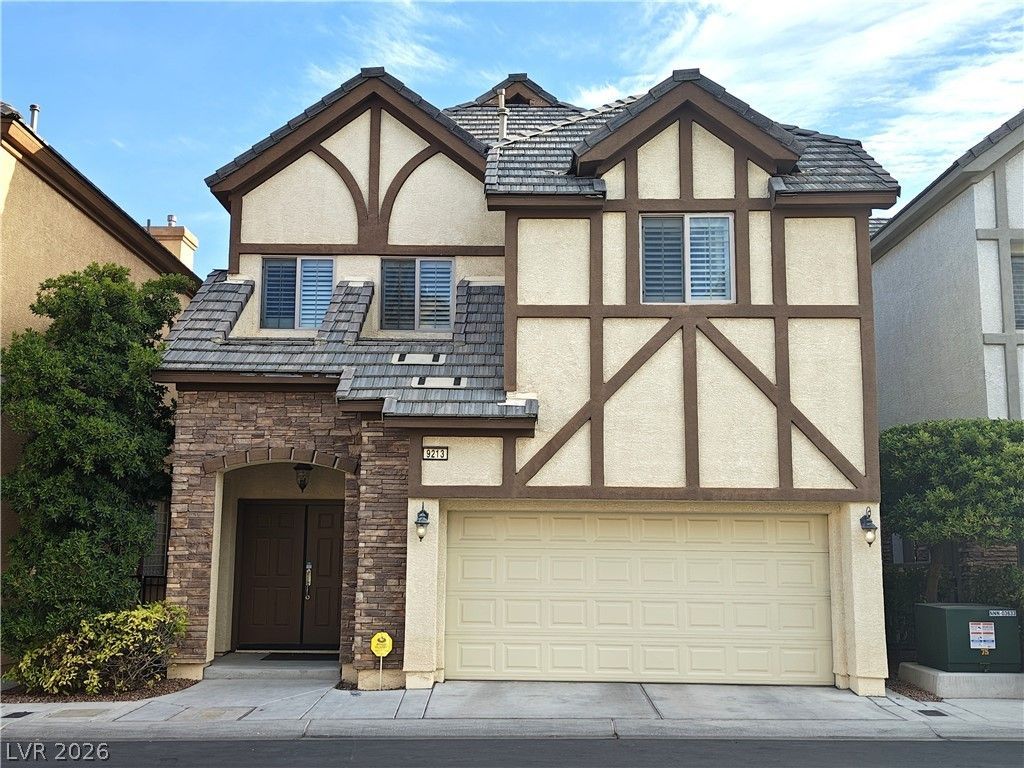
BEDS3
BATHS2 full 1 partial
SQUARE FEET2,535
MLS#2786380
STATUSActive
PROPERTY TYPEResidential - Single Family
SUBDIVISIONWindsor At Queensridge
Property Description
PRICED TO SELL!! Don't Miss this oppurtunity to Experience refined living in this European-inspired gated community nestled within prestigious Queensridge. Featuring 3 Bedrooms, 3 baths and a peaceful backyard setting with no rear neighbors that backs to a scenic desert greenbelt. Beautiful gated community with pool and spa amenities, this home offers one of the best locations and values in the neighborhood, blending luxury, privacy, and convenience walking distance to Tivoli Village and Boca Park near upscale shopping, golf, dining and entertainment.
Property Features
Property Type: Residential - Single Family
Cooling: Central Air, Electric,2 Units
Fireplaces: 2
Garage: 2
Heating: Central, Gas, Multiple Heating Units
Home Style: Two Story
Lot Size: 0.07 Acres
Roof Type: Tile
Stories: 2.0
Taxes: $4,625
Year Built: 2008
Amenities
Ceiling Fan(s)
Window Treatments
Balcony
Courtyard
Patio
Sprinkler/Irrigation
Feature Descriptions
Appliances: Built-In Electric Oven, Dryer, Gas Cooktop, Disposal, Microwave, Refrigerator, Washer
Association Amenities: Gated, Playground
Days on Site: 63
Exterior: Frame, Stucco
Fencimg: Back Yard, Wrought Iron
Fireplace: Family Room, Gas, Primary Bedroom
Flooring: Carpet, Tile
HOA Fee: 390/ Monthly
Laundry: Gas Dryer Hookup, Laundry Room, Upper Level
Lot: Drip Irrigation/Bubblers, Desert Landscaping, Landscaped, < 1/4 Acre, Zero Lot Line
Parcel#: 138-31-615-038
Parking: Garage, Garage Door Opener, Guest, Inside Entrance, Private
Parking Notes: Garage, Garage Door Opener, Guest, Inside Entrance, Pr
Patio/Porch: Balcony, Patio
Sewer: Public Sewer
Special View Info: Park/Greenbelt
Utilities: Underground Utilities
Water: Public
Window: Blinds, Double Pane Windows, Plantation Shutters, Window Treatments
Room Sizes
Family Room: 18 X 18
Dining Room: 10 X 15
Bedroom 3: 11 X 12
Bedroom 2: 12 X 12
Primary Bedroom: 20 X 18
Local Schools
High School: Palo Verde
Middle School: Rogich Sig
Elementary School: Bonner, John W.,Bonner, John W.
Listed By / Shown By
Listed By
Agency Name: Refined Realty
Agency Contact: 702-239-5516
Agent Name: RuthAnn Horsley
Shown By
Agency Title: Wardley Real Estate
Agency Phone: 702-256-4900

Estimate Your Payment
Estimated Payment
$ 2,378.42 per month $1,851.61 Principal & Interest $385.42 Property Tax $141.40 Homeowner's Insurance
9213 Tudor Park Place | MLS# 2786380
This single family home located at 9213 Tudor Park Place, Las Vegas, NV 89145 is currently listed for sale with an asking price of $484,800. This property was built in 2008 and has 3 bedrooms and 2 full and 1 partial baths with 2535 sq. ft. Tudor Park Place is located in the Windsor At Queensridge subdivision. Search Windsor At Queensridge real estate on www.wardleyre.com today.