
BEDS3
BATHS2 full 1 partial
SQUARE FEET1,674
MLS#2810336
STATUSActive
PROPERTY TYPEResidential - Townhouse
SUBDIVISIONIron Mountain
Property Description
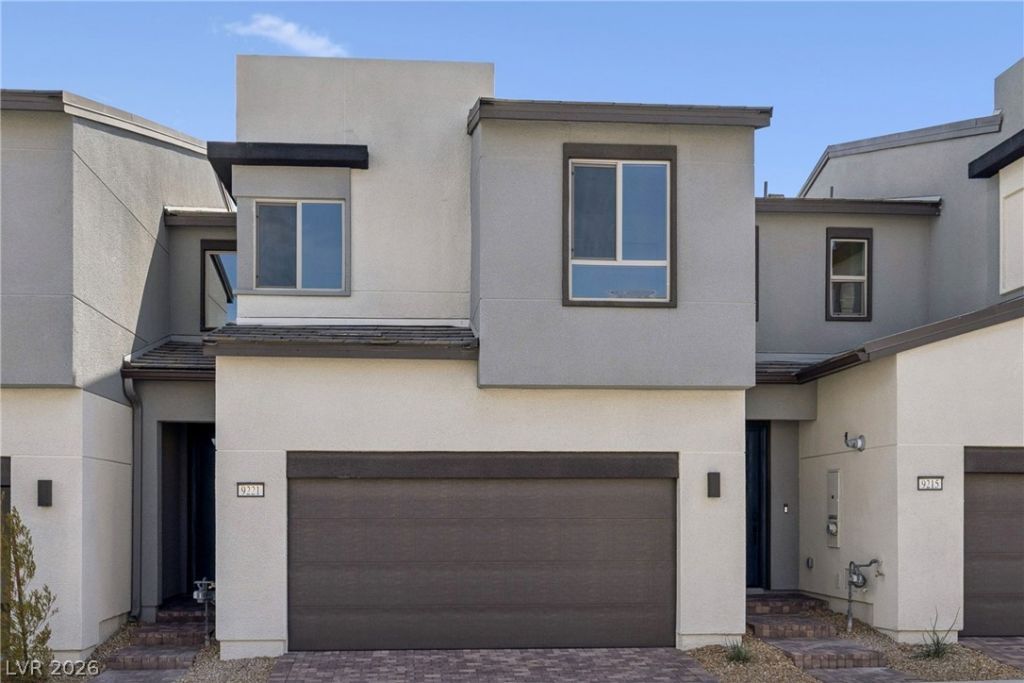
Options, financing, and closing costs incentives available. Speak to on-site sales agent for details. Modern brand new two story home. Welcome to this stylish 3 bedroom 3 bathroom townhome in Skye Canyon. This modern home blends contemporary design with functionality. The impressive 2-story foyer greets you with natural light and high ceilings. The living space offers a relaxed great room next to a dining area, perfect for entertaining or casual meals. Upstairs, boasts a spacious primary suites with walk in closet. Two secondary bedrooms separate from the primary. The backyard offers a peaceful outdoor escape. With an attached 2-car garage and modern amenities, this townhome embodies the best of Skye Canyon living.
Property Features
Property Type: Residential - Townhouse
Cooling: Central Air, Electric
Garage: 2
Heating: Central, Gas
Home Style: Two Story
Lot Size: 0.04 Acres
Roof Type: Tile
Stories: 2.0
Taxes: $4,538
Year Built: 2026
Amenities
Bathroom on Main Level
Barbecue
Private Yard
Sprinkler/Irrigation
Feature Descriptions
Appliances: Dryer, Dishwasher, Disposal, Gas Range, Microwave, Refrigerator, Washer
Days on Site: 53
Exterior: Drywall
Fencimg: Block, Back Yard
Flooring: Carpet, Luxury Vinyl Plank
HOA Fee: 152/ Monthly
Laundry: Gas Dryer Hookup, Upper Level
Lot: Drip Irrigation/Bubblers, Desert Landscaping, Landscaped, < 1/4 Acre
Parcel#: 126-01-812-056
Parking: Attached, Garage, Private
Parking Notes: Attached, Garage, Private
Sewer: Public Sewer
Water: Public
Room Sizes
Bedroom 3: 10 X 13
Bedroom 2: 10 X 12
Primary Bedroom: 13 X 15
Dining Room: 10 X 11
Great Room: 13 X 15
Local Schools
High School: Arbor View
Middle School: Escobedo Edmundo
Elementary School: Divich, Kenneth,Divich, Kenneth
Listed By / Shown By
Listed By
Agency Name: New Door Residential
Agency Contact: 702-659-9005
Agent Name: Jeffrey A. Galindo
Shown By
Agency Title: Wardley Real Estate
Agency Phone: 702-256-4900

Estimate Your Payment
Estimated Payment
$ 2,243.84 per month $1,733.30 Principal & Interest $378.17 Property Tax $132.37 Homeowner's Insurance
9221 Harworth Street | MLS# 2810336
This townhouse located at 9221 Harworth Street, Las Vegas, NV 89166 is currently listed for sale with an asking price of $453,824. This property was built in 2026 and has 3 bedrooms and 2 full and 1 partial baths with 1674 sq. ft. Harworth Street is located in the Iron Mountain subdivision. Search Iron Mountain real estate on www.wardleyre.com today.