
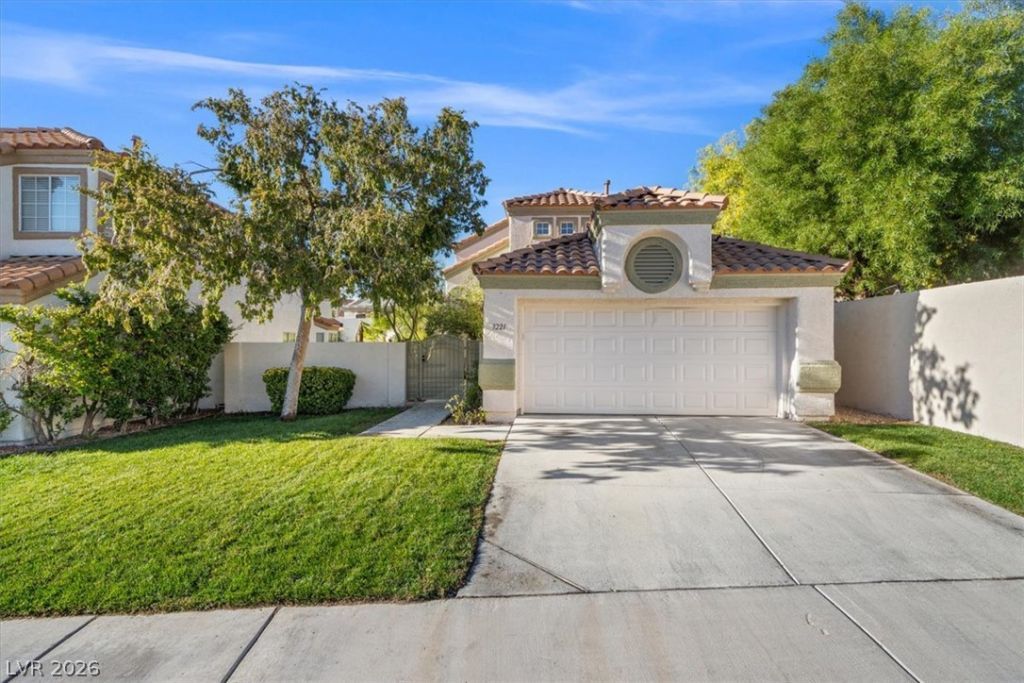
BEDS3
BATHS3 full
SQUARE FEET1,583
MLS#2833861
STATUSActive
PROPERTY TYPERental - Single Family
SUBDIVISIONRemington Crossing-Phase 2
Property Description
Welcome to 9221 Vosburgh Dr in the Heart of Peccole Ranch! The Perfect Home Does Exist!This beautiful home truly has it all and so much more! Thoughtfully updated with modern finishes, this home offers the perfect blend of comfort, style, and functionality.Upon entering, you'll find a wonderful, double door entry, downstairs bedroom and full bathroom, ideal for anyone or easily transformed into a private den or home office. The home features upgraded bathrooms, fresh new paint, and beautiful tile and wood flooring throughout.Upstairs, you'll discover two spacious primary suites, each filled with natural light and featuring their own private full bathroom—perfect for added comfort and privacy.And the backyard? Your very own lush oasis! Enjoy the peaceful setting of a flowing, natural rock riverbed with a beautiful water fountain, complemented by stunning, lush desert landscaping, mature trees, colorful rose bushes, and an array of lovely plants. It's the perfect outdoor retreat to unwind, entertain, and enjoy the beautiful Las Vegas weather.With its desirable layout, stylish updates, and one-of-a-kind backyard, this home is truly something special. Conveniently located in Peccole Ranch with parks, walking trails, schools and so much more. Just minutes from DTS and Red Rock Canyon.
Property Features
Property Type: Rental - Single Family
Cooling: Central Air, Electric
Garage: 2
Heating: Central, Gas
Home Style: Two Story
Lot Size: 0.12 Acres
Roof Type: Tile
Stories: 2.0
Year Built: 1991
Amenities
Bathroom on Main Level
Bedroom on Main Level
Ceiling Fan(s)
Window Treatments
Feature Descriptions
Appliances: Built-In Gas Oven, Dryer, Dishwasher, Disposal, Microwave, Refrigerator, Washer/Dryer, Washer/DryerAllInOne, Washer
Days on Site: 3
Exterior: Frame, Stucco
Fencimg: Block, Back Yard
Flooring: Hardwood, Tile
Laundry: Gas Dryer Hookup, Main Level
Parcel#: 163-05-311-031
Parking: Garage, Private
Parking Notes: Garage, Private
Utilities: Cable Available
Window: Blinds, Window Treatments
Room Sizes
Kitchen: 10 X 9
Bedroom 3: 11 X 10
Bedroom 2: 12 X 12
Primary Bedroom: 15 X 13
Local Schools
High School: Bonanza
Middle School: Johnson Walter
Elementary School: Ober, D'Vorre & Hal,Ober, D'Vorre & Hal
Listed By / Shown By
Listed By
Agency Name: Cofield Real Estate
Agency Contact: 702-755-8888
Agent Name: Janice Cofield
Shown By
Agency Title: Wardley Real Estate
Agency Phone: 702-256-4900

9221 Vosburgh Drive | MLS# 2833861
This property located at 9221 Vosburgh Drive, Las Vegas, NV 89117 is currently listed for rent with an asking price of $2,395 / Monthly. Search Las Vegas real estate on www.wardleyre.com today.