
BEDS3
BATHS2 full
SQUARE FEET1,807
MLS#2834080
STATUSActive
PROPERTY TYPERental - Single Family
SUBDIVISIONEvergreen In The Hills At Summerlin
Property Description
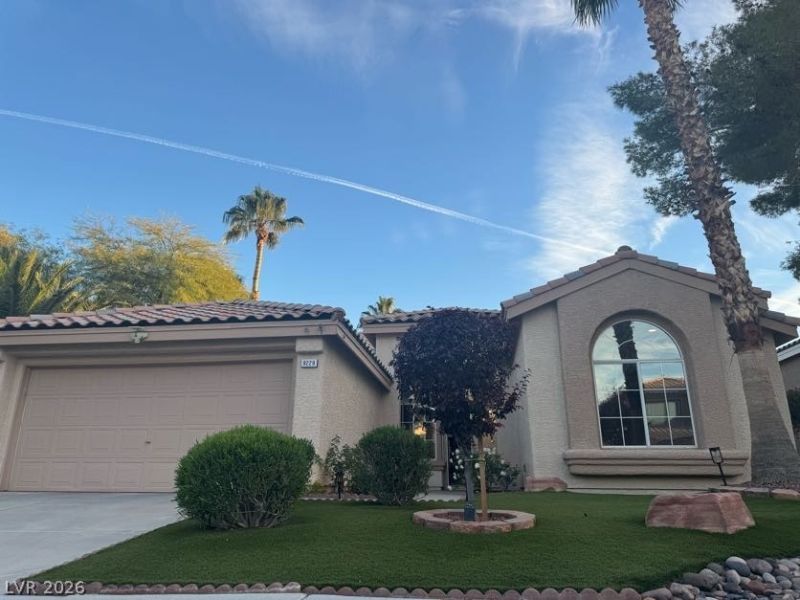
Beautiful single-story home in the desirable Evergreen neighborhood of The Hills at Summerlin! This spacious 3-bedroom, 2-bathroom residence offers 1,807 sq. ft. of living space, a 2-car garage, and an oversized 7,841 sq. ft. lot. The thoughtfully designed floor plan features vaulted ceilings, abundant natural light, separate living and family rooms, and a two-way fireplace. The kitchen offers granite countertops, stainless steel appliances, a center island, and a breakfast nook. The primary suite features a walk-in closet, dual sinks, and a separate shower. Enjoy the beautifully landscaped backyard with a full-length covered patio, perfect for relaxing or entertaining. Conveniently located near parks, walking trails, shopping, dining, and Downtown Summerlin.WATER, SEWER, TRASH, LANDSCAPING, AND THE RESIDENT BENEFITS PACKAGE (RBP) ARE ALL INCLUDED IN THE MONTHLY RENT! Enjoy these services without additional monthly charges. Don't miss this opportunity to enjoy comfortable Summerlin living!
Property Features
Property Type: Rental - Single Family
Cooling: Central Air, Electric
Fireplaces: 1
Garage: 2
Heating: Central, Gas
Home Style: One Story
Lot Size: 0.18 Acres
Roof Type: Tile
Stories: 1.0
Year Built: 1991
Amenities
Bathroom on Main Level
Bedroom on Main Level
Ceiling Fan(s)
Full Bath on Main Level
Primary Downstairs
Skylights
Window Treatments
Patio
Private Yard
Irrigation Sprinklers
Feature Descriptions
Appliances: Dishwasher, Disposal, Gas Range, Instant Hot Water, Refrigerator, Water Softener
Exterior: Frame, Stucco, Drywall
Fencimg: Brick, Back Yard
Fireplace: Family Room, Gas, Family/Living/Great Room, Living Room, Multi-Sided
Flooring: Tile
Laundry: Gas Dryer Hookup, Main Level
Lot: Desert Landscaping, Landscaped, Rocks, Synthetic Grass, Sprinklers Timer, < 1/4 Acre
Parcel#: 138-20-111-025
Parking: Attached, Garage, Inside Entrance, Private
Parking Notes: Attached, Garage, Inside Entrance, Private
Patio/Porch: Covered, Patio
Special View Info: None
Utilities: Cable Available, Underground Utilities
Window: Plantation Shutters, Skylight(s)
Room Sizes
Primary Bathroom: 9 X 10
Family Room: 13 X 14
Den: 10 X 12
Bedroom 2: 11 X 10
Primary Bedroom: 16 X 12
Kitchen: 13 X 9
Local Schools
High School: Palo Verde
Middle School: Becker
Elementary School: Lummis, William,Lummis, William
Listed By / Shown By
Listed By
Agency Name: Costello Realty & Mgmt
Agency Contact: 702-724-0040
Agent Name: Lorraine L. Costello
Shown By
Agency Title: Wardley Real Estate
Agency Phone: 702-256-4900

9229 Spruce Mountain Way | MLS# 2834080
This property located at 9229 Spruce Mountain Way , Las Vegas, NV 89134 is currently listed for rent with an asking price of $2,500 / Monthly. Search Las Vegas real estate on www.wardleyre.com today.