
BEDS3
BATHS2 full 1 partial
SQUARE FEET1,356
MLS#2811862
STATUSActive
PROPERTY TYPEResidential - Townhouse
SUBDIVISIONWeston Hill
Property Description
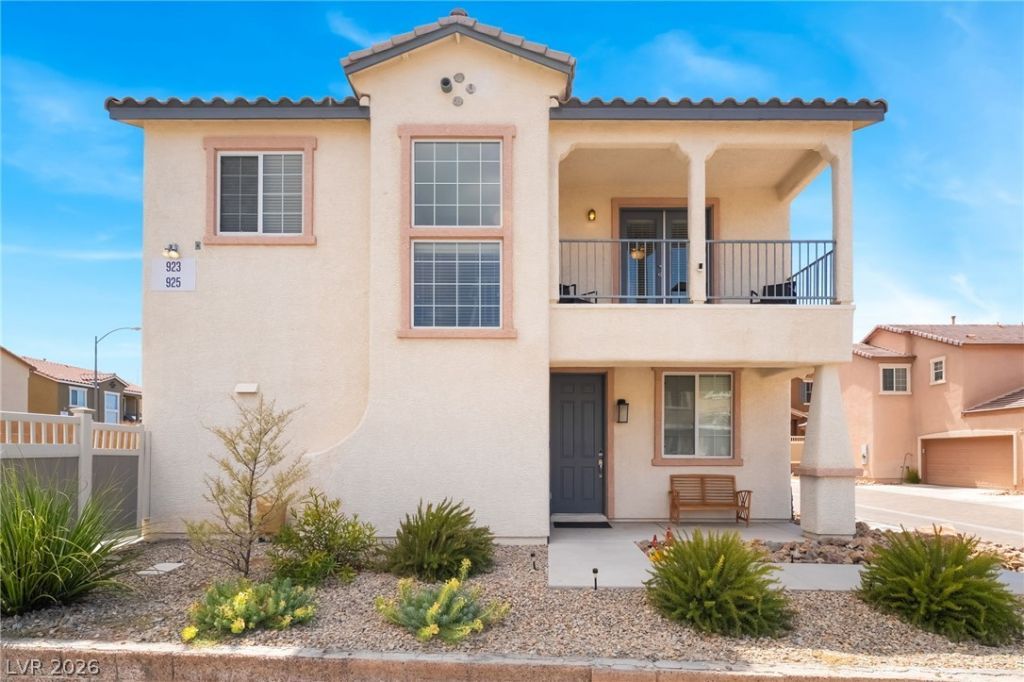
Beautiful 3?B?droom ??wnh?m? ??n ? Great Community!Welcom? hom? to this beautiful 3-bedroom townhome located in a wonderful community with a low HOA! Enjoy being conveniently located near a park, dog park, and sports park?perfect for enjoying the outdoors and staying active.The kitchen features beautiful stainless steel appliances that are approximately one year old, offering a fresh and updated feel. The home also features attractive wood-type flooring downstairs and in the upstairs bathrooms, while the upstairs bedrooms have carpeting that is approximately one year old.The townhomes are thoughtfully attached at the garages, providing added privacy and convenience.Additional updates include a hot water heater that is only a few months old, plus more!With its great location, low HOA, newer appliances, newer carpeting, and recent updates, this townhome is a wonderful opportunity you won't want to miss!TV's on the walls in bedroom #2 & #3 will remain with the sale.
Property Features
Property Type: Residential - Townhouse
Cooling: Central Air, Electric
Garage: 2 car attached
Heating: Central, Gas
Home Style: Two Story
Lot Size: 0.06 Acres
Roof Type: Tile
Stories: 2.0
Taxes: $1,479
Year Built: 2010
Amenities
BathroomonMainLevel
Ceiling Fan(s)
HalfBathonMainLevel
Window Treatments
Balcony
Porch
Patio
Private Yard
Feature Descriptions
Appliances: Dryer, Dishwasher, Disposal, Gas Range, Microwave, Refrigerator, Washer
Fencimg: Back Yard, Vinyl
Flooring: Carpet, Luxury Vinyl Plank
HOA Fee: 91/ Monthly
Laundry: Gas Dryer Hookup, Laundry Closet, Upper Level
Lot: Desert Landscaping, Sprinklers In Front, Landscaped, < 1/4 Acre
Parcel#: 160-31-712-170
Parking: Attached, Garage, Garage Door Opener, Guest, Inside Entrance, Open, Private
Parking Notes: Attached, Garage, Garage Door Opener, Guest, Inside En
Patio/Porch: Balcony, Patio, Porch
Sewer: Public Sewer
Utilities: Underground Utilities
Water: Public
Window: Blinds, Window Treatments
Room Sizes
Dining Room: 11 X 9
Living Room: 13 X 12
Bedroom 3: 13 X 10
Bedroom 2: 10 X 10
Primary Bedroom: 13 X 13
Local Schools
High School: Basic Academy
Middle School: Brown B. Mahlon
Elementary School: Josh, Stevens,Josh, Stevens
Listed By / Shown By
Listed By
Agency Name: Gavish Real Estate and PM
Agency Contact: 702-389-1818
Agent Name: Susan M. Pierce
Shown By
Agency Title: Wardley Real Estate
Agency Phone: 702-256-4900

Estimate Your Payment
Estimated Payment
$ 1,516.88 per month $1,294.75 Principal & Interest $123.25 Property Tax $98.88 Homeowner's Insurance
923 Sable Chase Place | MLS# 2811862
This townhouse located at 923 Sable Chase Place, Henderson, NV 89011 is currently listed for sale with an asking price of $339,000. This property was built in 2010 and has 3 bedrooms and 2 full and 1 partial baths with 1356 sq. ft. Sable Chase Place is located in the Weston Hill subdivision. Search Weston Hill real estate on www.wardleyre.com today.