
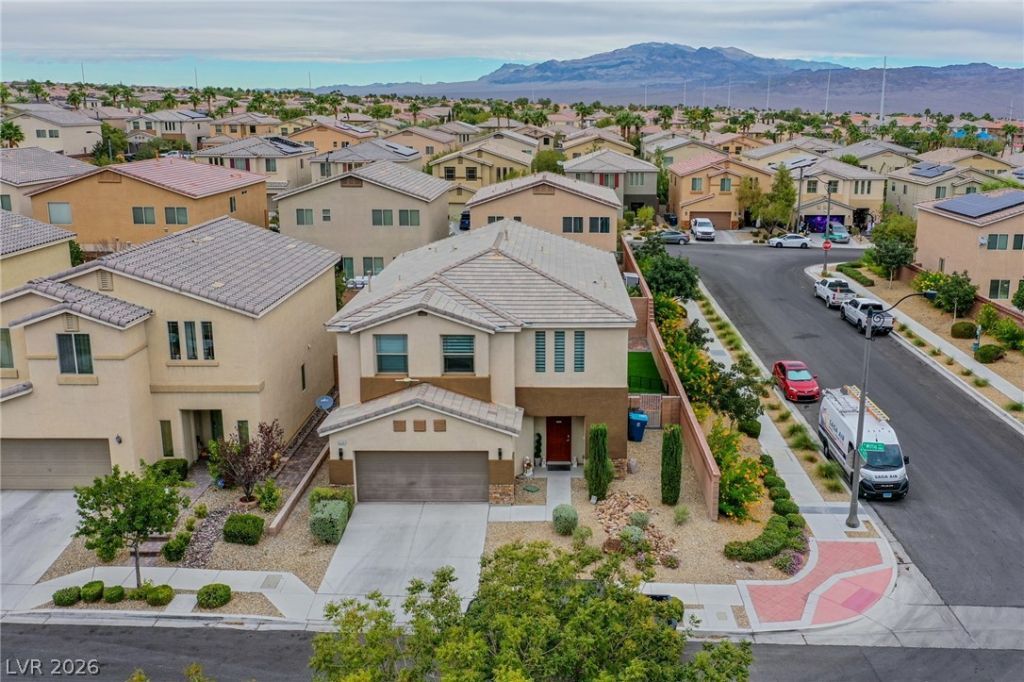
BEDS5
BATHS3 full
SQUARE FEET2,948
MLS#2825668
STATUSActive
PROPERTY TYPEResidential - Single Family
SUBDIVISIONTown Center 44 50 #1
Property Description
Welcome to this beautifully maintained two-story home in the desirable northwest Las Vegas area, offering 5 bedrooms, 3 full bathrooms, and a 2-car garage. Designed with both comfort and functionality in mind, the spacious floor plan features abundant natural light, inviting living areas, and updated finishes throughout. The first floor features tile flooring throughout, while the second floor offers brand new luxury vinyl flooring. The upgraded kitchen serves as the heart of the home, showcasing granite countertops, a generous island with bar seating, and stainless steel appliances—perfect for everyday living and entertaining. A downstairs bedroom and full bathroom provide added flexibility for guests or multigenerational living. Upstairs, you’ll find a spacious loft, a wide hallway, and a generous primary suite featuring dual sinks and his-and-hers walk-in closets. Step outside to an oversized lot designed for enjoying the Las Vegas lifestyle, complete with two patios, pavers, synthetic grass, and low-maintenance landscaping. With its spacious layout, thoughtful features, and convenient access to parks, schools, shopping, dining, and major freeways, this home offers the perfect blend of space, comfort, and convenience.
Property Features
Property Type: Residential - Single Family
Cooling: Central Air, Electric
Garage: 2
Heating: Central, Gas
Home Style: Two Story
Lot Size: 0.12 Acres
Roof Type: Tile
Stories: 2.0
Taxes: $3,862
Year Built: 2013
Amenities
Bathroom on Main Level
Bedroom on Main Level
Ceiling Fan(s)
Window Treatments
Private Yard
Irrigation Sprinklers
Feature Descriptions
Appliances: Dryer, Dishwasher, Disposal, Gas Range, Microwave, Refrigerator, Washer
Days on Site: 1
Fencimg: Block, Back Yard
Flooring: Luxury Vinyl Plank, Tile
HOA Fee: 159/ Quarterly
Laundry: Electric Dryer Hookup, Gas Dryer Hookup, Main Level
Lot: Drip Irrigation/Bubblers, < 1/4 Acre
Parcel#: 125-19-516-019
Parking: Attached, Garage, Private
Parking Notes: Attached, Garage, Private
Sewer: Public Sewer
Utilities: Above Ground Utilities
Water: Public
Window: Blinds, Double Pane Windows
Room Sizes
Bedroom 5: 12 X 11
Bedroom 4: 12 X 11
Bedroom 3: 12 X 12
Bedroom 2: 12 X 10
Primary Bedroom: 17 X 14
Local Schools
High School: Centennial
Middle School: Escobedo Edmundo
Elementary School: Darnell, Marshall C,Darnell, Marshall C
Listed By / Shown By
Listed By
Agency Name: Local Realty
Agency Contact: (702) 544-0429
Agent Name: Palmira Mannings
Shown By
Agency Title: Wardley Real Estate
Agency Phone: 702-256-4900

Estimate Your Payment
Estimated Payment
$ 2,623.99 per month $2,138.82 Principal & Interest $321.83 Property Tax $163.33 Homeowner's Insurance
9230 Wittig Avenue | MLS# 2825668
This single family home located at 9230 Wittig Avenue , Las Vegas, NV 89149 is currently listed for sale with an asking price of $560,000. This property was built in 2013 and has 5 bedrooms and 3 full baths with 2948 sq. ft. Wittig Avenue is located in the Town Center 44 50 #1 subdivision. Search Town Center 44 50 #1 real estate on www.wardleyre.com today.