
BEDS3
BATHS2 full 1 partial
SQUARE FEET2,051
MLS#2826075
STATUSActive
PROPERTY TYPERental - Single Family
SUBDIVISIONBlue Diamond West
Property Description
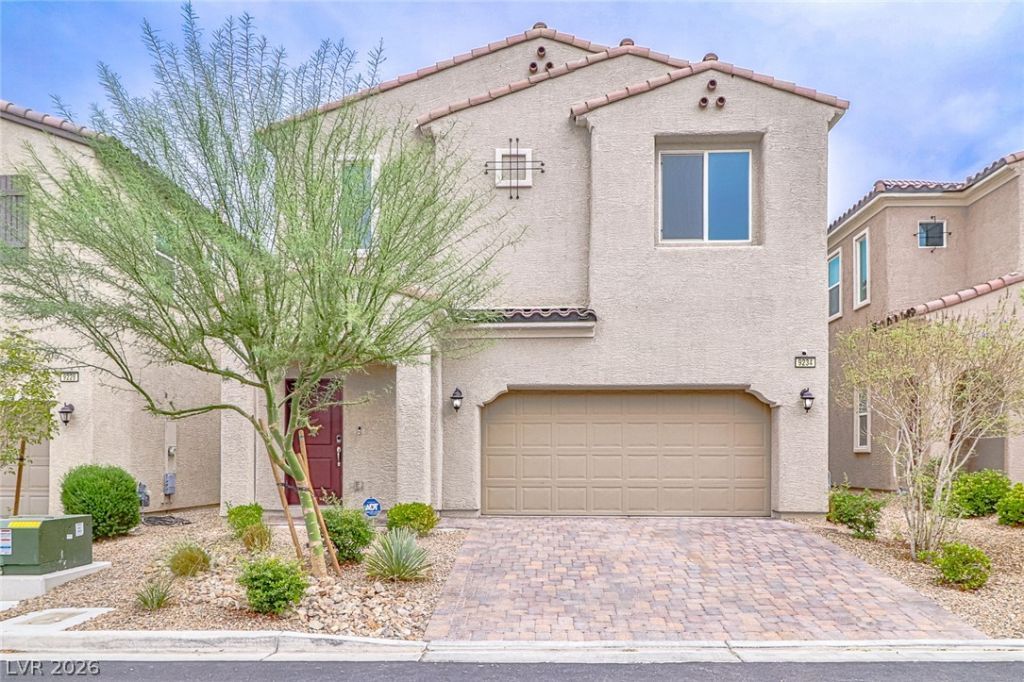
Built in 2022! Beautiful 3-bedroom, 2.5-bath home with over 2,000 sq. ft. in desirable Mountain’s Edge in southwest Las Vegas! Enjoy soaring ceilings, an open floor plan, and a stunning kitchen with quartz countertops, oversized island, stainless steel appliances and walk-in pantry. Upgrades include luxury vinyl plank flooring, new bedroom carpet, water softener and whole-home carbon filtration. Upstairs features a spacious loft and a private primary suite with dual vanities, walk-in shower and generous closet space. The expansive backyard offers artificial turf and large paver patios, perfect for entertaining and relaxing with minimal maintenance. Conveniently located near shopping, dining, parks, recreation and the 215 Beltway!
Property Features
Property Type: Rental - Single Family
Cooling: Central Air, Electric
Garage: 2
Heating: Central, Gas
Home Style: Two Story
Lot Size: 0.09 Acres
Roof Type: Tile
Stories: 2.0
Year Built: 2022
Amenities
Bathroom on Main Level
Ceiling Fan(s)
Half Bath on Main Level
Window Treatments
Private Yard
IrrigationSprinklers
Feature Descriptions
Appliances: Dryer, Dishwasher, Disposal, Gas Range, Microwave, Refrigerator, Washer/Dryer, Washer/DryerAllInOne, Washer
Days on Site: 1
Exterior: Frame, Stucco
Fencimg: Block, Back Yard
Flooring: Carpet, Ceramic Tile, Luxury Vinyl Plank
Laundry: Gas Dryer Hookup, Laundry Room, Upper Level
Lot: Drip Irrigation/Bubblers, Desert Landscaping, Landscaped
Parcel#: 176-19-210-005
Parking: Garage, Private
Parking Notes: Garage, Private
Utilities: Cable Available
Window: Blinds, Window Treatments
Room Sizes
Great Room: 15 X 14
Loft: 15 X 14
Kitchen: 12 X 11
Dining Room: 8 X 8
Bedroom 3: 12 X 12
Bedroom 2: 12 X 11
Primary Bathroom: 9 X 10
Primary Bedroom: 15 X 14
Local Schools
High School: Sierra Vista High
Middle School: Faiss, Wilbur & Theresa
Elementary School: Wright, William V.,Wright, William V.
Listed By / Shown By
Listed By
Agency Name: Vegas Valley Group
Agency Contact: 702-219-3128
Agent Name: Eva Lyles
Shown By
Agency Title: Wardley Real Estate
Agency Phone: 702-256-4900

9234 Swift Current Drive | MLS# 2826075
This property located at 9234 Swift Current Drive , Las Vegas, NV 89178 is currently listed for rent with an asking price of $2,400 / Monthly. Search Las Vegas real estate on www.wardleyre.com today.