
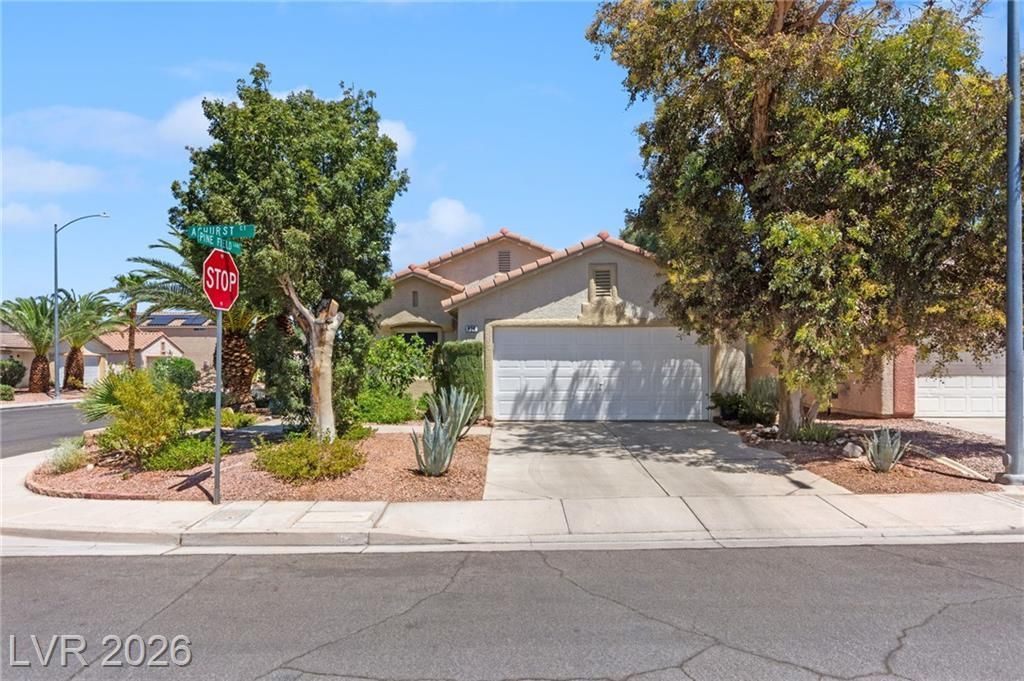
BEDS3
BATHS2 full
SQUARE FEET1,321
MLS#2806624
STATUSPending
PROPERTY TYPEResidential - Single Family
SUBDIVISIONSouth Valley Ranch-Parcel 6B
Property Description
Discov?r thi?? beaut??ful ????ngl????tory home in Hender??on f?aturing 3 bedrooms, 2 bathrooms, an open floor plan, and a beautiful backyard perfect for entertaining and relaxing. This move-in ready home offers spacious living areas, abundant natural light, and comfortable one-level living. Located in a highly desirable Henderson community with outstanding amenities including tennis courts, basketball courts, a playground, and a park. Conveniently located near shopping, dining, freeway access, and outdoor recreation. Whether you're searching for a family home, retirement home, or a home in one of Henderson's sought-after communities, this property offers the lifestyle, location, and amenities you've been looking for. Don't miss this exceptional opportunity!
Property Features
Property Type: Residential - Single Family
Cooling: Central Air, Electric
Garage: 2 car attached
Heating: Central, Gas
Home Style: One Story
Lot Size: 0.11 Acres
Roof Type: Tile
Stories: 1.0
Taxes: $1,218
Year Built: 1997
Amenities
Ceiling Fan(s)
Primary Downstairs
Private Yard
Feature Descriptions
Appliances: Disposal, Gas Range
Association Amenities: Basketball Court, Playground
Days on Site: 22
Fencimg: Block, Back Yard
Flooring: Tile
HOA Fee: 17/ Monthly
Laundry: Main Level
Lot: Desert Landscaping, Fruit Trees, Landscaped, < 1/4 Acre
Parcel#: 161-35-712-030
Parking: Attached, Garage, Private
Parking Notes: Attached, Garage, Private
Sewer: Public Sewer
Utilities: Underground Utilities
Water: Public
Room Sizes
Living Room: 20 X 16
Dining Room: 13 X 8
Kitchen: 15 X 12
Bedroom 3: 12 X 10
Bedroom 2: 13 X 10
Primary Bathroom: 9 X 11
Primary Bedroom: 13 X 14
Local Schools
High School: Basic Academy
Middle School: Cortney Francis
Elementary School: Josh, Stevens,Josh, Stevens
Listed By / Shown By
Listed By
Agency Name: Huntington & Ellis, A Real Est
Agency Contact: (702) 400-4400
Agent Name: Jack Greenberg
Shown By
Agency Title: Wardley Real Estate
Agency Phone: 702-256-4900

Estimate Your Payment
Estimated Payment
$ 1,622.57 per month $1,413.15 Principal & Interest $101.50 Property Tax $107.92 Homeowner's Insurance
924 Ashurst Court | MLS# 2806624
This single family home located at 924 Ashurst Court, Henderson, NV 89011 is currently listed for sale with an asking price of $369,999. This property was built in 1997 and has 3 bedrooms and 2 full baths with 1321 sq. ft. Ashurst Court is located in the South Valley Ranch-Parcel 6B subdivision. Search South Valley Ranch-Parcel 6B real estate on www.wardleyre.com today.