
BEDS2
BATHS2 full
SQUARE FEET1,421
MLS#2820726
STATUSActive
PROPERTY TYPEResidential - Single Family
SUBDIVISIONSummerlin Village 24 Parcel Fgh
Property Description
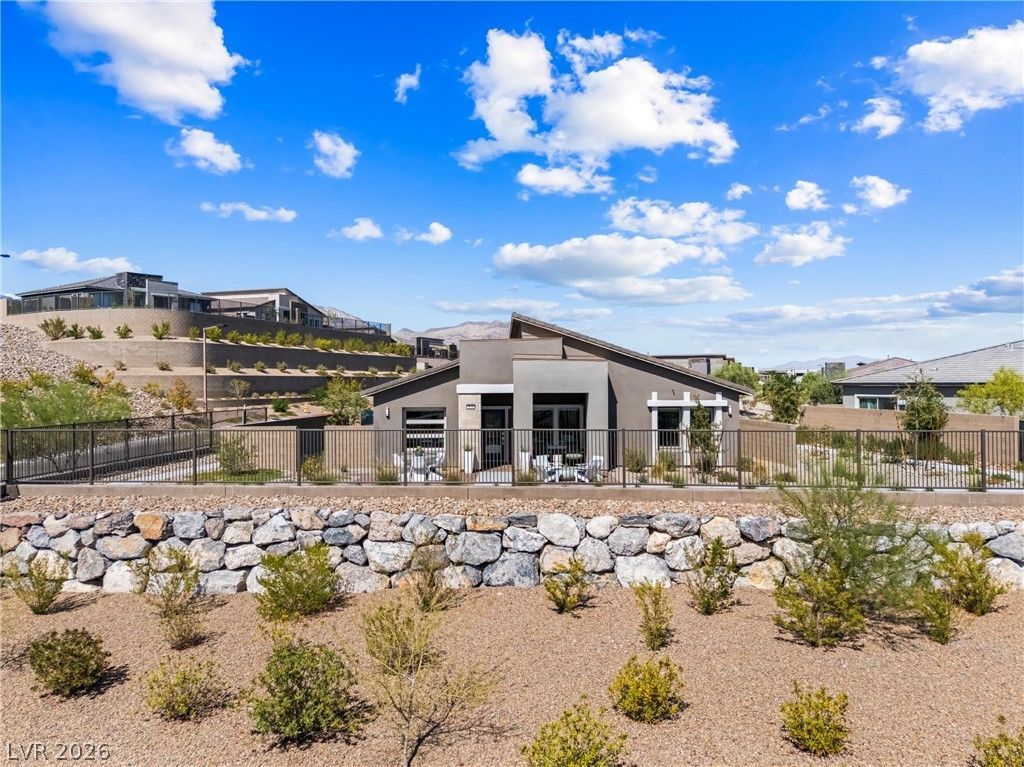
Single story Lennar home in Heritage at Stonebridge, the guard gated 55+ community in Summerlin West, with Red Rock views from inside the home and Strip views from the front patio. Built in 2025 on a premium lot with no shared walls, every property line borders HOA open space, so the home lives private and open. 2 bedrooms, 2 full baths, plus a den that works as an office or guest room, 1,421 sq ft, 2 car garage with EV charger, all on one level. The open great room connects a kitchen with quartz counters, large island, walk-in pantry, and stainless appliances upgraded after purchase: Bosch 800 series range and dishwasher, Samsung 4 door flex refrigerator. LG washer and dryer, refrigerator, and all appliances stay. Builder upgraded cabinets, flooring, and counters, plus owner added pantry, primary closet, and laundry cabinets, designer lighting over the island, dining, and living areas, top down bottom up shades, and Toto toilets. The oversized side courtyard is landscaped with pavers and a mature Vitex tree, with HOA approved room to add a second courtyard and door. The paver front patio is where the Strip and Red Rock views come together. Primary suite has a walk-in closet and double sink bath. Low maintenance desert landscaping, tile roof, dual pane windows, and the Summerlin SID is paid in full, no special assessment payments for the next owner. Heritage residents enjoy a clubhouse, resort pool and spa, fitness center, pickleball, firepit, and social calendar, minutes from Downtown Summerlin, Red Rock Canyon, and the 215. Zip 89138.
Upcoming Open Houses
Open House Saturday September 26th, 12:00pm - 2:00pm
Open House Sunday September 27th, 12:00pm - 2:00pm
Property Features
Property Type: Residential - Single Family
Cooling: Central Air, Electric
Garage: 2
Heating: Central, Gas
Home Style: One Story
Lot Size: 0.13 Acres
Roof Type: Tile
Stories: 1.0
Taxes: $1,557
Year Built: 2025
Amenities
Bathroom on Main Level
Ceiling Fan(s)
Primary Downstairs
Window Treatments
Porch
Patio
Private Yard
Fire Pit
Feature Descriptions
Appliances: Convection Oven, Dryer, Dishwasher, Disposal, Gas Range, Microwave, Refrigerator, Water Heater, Washer
Association Amenities: Clubhouse, Fitness Center, Gated, Barbecue, Pickleball, Pool, Guard, Spa/Hot Tub, Security
Community Features: Pool
Fencimg: Block, Back Yard
Flooring: Carpet, Tile
HOA Fee: 350/ Monthly
Hot Tub: Yes
Laundry: Gas Dryer Hookup, Main Level
Lot: Desert Landscaping, Front Yard, Landscaped, Trees, < 1/4 Acre
Parcel#: 164-04-520-006
Parking: Attached, Garage, Inside Entrance, Private, Storage, Guest
Parking Notes: Attached, Garage, Inside Entrance, Private, Storage, Gu
Patio/Porch: Patio, Porch
Pool: Association, Community
Sewer: Public Sewer
Special View Info: City, Mountain(s), Strip View
Swimming Pool: Yes
Utilities: Underground Utilities
Water: Public
Window: Blinds, Double Pane Windows, Window Treatments
Room Sizes
Kitchen: 11 X 14
Living Room: 18 X 16
Bedroom 2: 11 X 14
Primary Bathroom: 10 X 6
Primary Bedroom: 18 X 15
Local Schools
High School: Palo Verde
Middle School: Rogich Sig
Elementary School: Vassiliadis, Billy & Rosemary,Vassiliadi
Listed By / Shown By
Listed By
Agency Name: Signature Real Estate Group
Agency Contact: (702) 292-5904
Agent Name: Amy M. Arbeli
Shown By
Agency Title: Wardley Real Estate
Agency Phone: 702-256-4900

Estimate Your Payment
Estimated Payment
$ 2,699.12 per month $2,387.08 Principal & Interest $129.75 Property Tax $182.29 Homeowner's Insurance
924 Kings Cliff Lane | MLS# 2820726
This single family home located at 924 Kings Cliff Lane , Las Vegas, NV 89138 is currently listed for sale with an asking price of $625,000. This property was built in 2025 and has 2 bedrooms and 2 full baths with 1421 sq. ft. Kings Cliff Lane is located in the Summerlin Village 24 Parcel Fgh subdivision. Search Summerlin Village 24 Parcel Fgh real estate on www.wardleyre.com today.