
BEDS3
BATHS2 full
SQUARE FEET1,815
MLS#2793428
STATUSActive
PROPERTY TYPEResidential - Single Family
SUBDIVISIONTwin Lakes Cntry Club Estate
Property Description
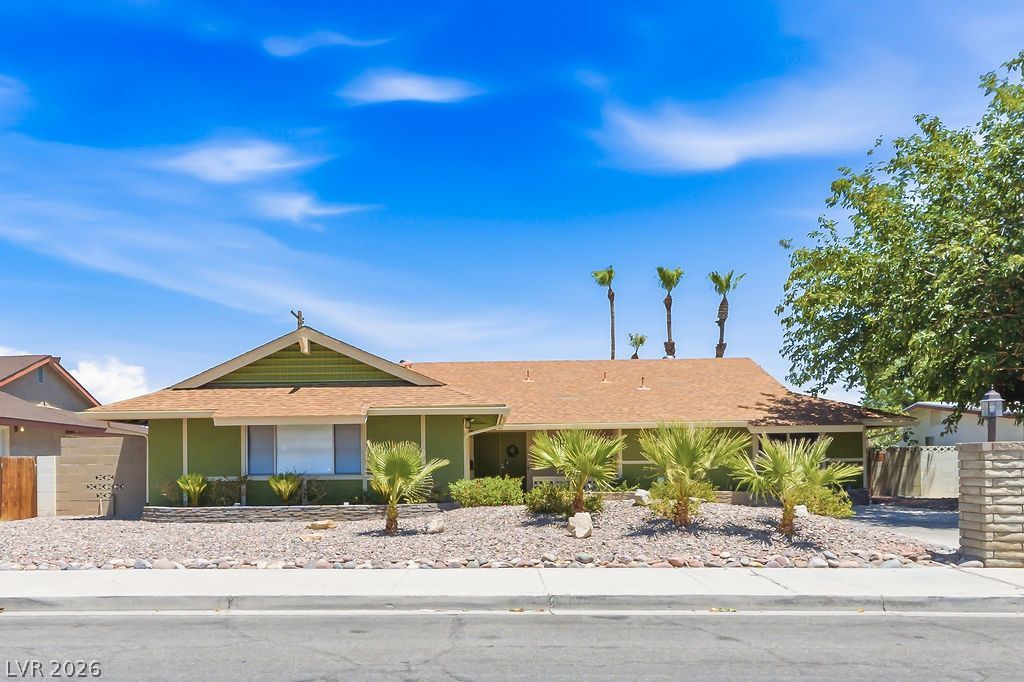
Welcome to 924 Niblick Drive, a thoughtfully upgraded and meticulously maintained 1815 square foot home where nearly every major component has been improved. From the moment you arrive, you'll appreciate the fresh exterior paint, low-maintenance desert friendly landscaping, and enhanced exterior lighting. Inside, discover a completely refreshed home featuring new paint, modern lighting, new outlets and switches throughout, updated interior doors, ceiling fans with remote controls, and new window coverings. The remodeled kitchen showcases new cabinetry, granite countertops and appliances, creating a stylish and functional space for everyday living and entertaining. The primary bath has a step in glass shower AND a gorgeous soaking tub. Step outside to enjoy your private backyard oasis featuring a sparkling oversized pool, newly painted pool deck, and new LED pool lighting. Additional exterior enhancements include new pavers, a new irrigation system, new rain gutters with street drainage, and an electronic dog door.The home's extensive system upgrades provide peace of mind, including:? New hot water heater? Kinetico water softener? Motion-sensor garage lighting? New attic and roof exhaust vents? Professionally cleaned HVAC ductworkThis move-in-ready home offers the rare combination of classic Las Vegas charm, modern upgrades, and a resort-style backyard?making it an exceptional opportunity for buyers seeking comfort, low maintenance, convenience, and long-term value. Located approximately 2.5 miles from the Smith Center and the booming Las Vegas Arts District, this property offers access and solitude. Check out this single story, no HOA home today...it won't last long.
Property Features
Property Type: Residential - Single Family
Cooling: Central Air, Electric
Fireplaces: 1
Garage: 2 car attached
Heating: Central, Gas
Home Style: One Story
Lot Size: 0.19 Acres
Roof Type: Asphalt
Stories: 1.0
Taxes: $946
Year Built: 1963
Amenities
Bedroom on Main Level
Ceiling Fan(s)
Primary Downstairs
Window Treatments
Dog Run
Porch
Patio
Private Yard
Sprinkler/Irrigation
Feature Descriptions
Appliances: Dryer, Dishwasher, Electric Range, Disposal, Gas Water Heater, Microwave, Refrigerator, Water Softener Owned, Water Heater, Washer
Association Amenities: None
Days on Site: 34
Exterior: Drywall
Fencimg: Block, Back Yard
Fireplace: Family Room, Great Room, Living Room, Multi-Sided, Wood Burning
Flooring: Carpet, Luxury Vinyl Plank, Tile
Laundry: Electric Dryer Hookup, Gas Dryer Hookup, In Garage
Lot: Drip Irrigation/Bubblers, Desert Landscaping, Sprinklers In Front, Landscaped, Rocks, Synthetic Grass, Sprinklers Timer, < 1/4 Acre
Parcel#: 139-30-611-031
Parking: Attached, Garage, Inside Entrance, Private, Shelves
Parking Notes: Attached, Garage, Inside Entrance, Private, Shelves
Patio/Porch: Covered, Patio, Porch
Pool: In Ground, Private
Sewer: Public Sewer
Swimming Pool: Yes
Utilities: Above Ground Utilities
Water: Public
Window: Blinds, Double Pane Windows, Drapes, Window Treatments
Room Sizes
Great Room: 32 X 17
Kitchen: 13 X 12
Bedroom 3: 12 X 12
Bedroom 2: 12 X 12
Primary Bedroom: 16 X 13
Local Schools
High School: Western
Middle School: Gibson Robert O.
Elementary School: Twin Lakes,Twin Lakes
Listed By / Shown By
Listed By
Agency Name: Pulse Realty Group LLC
Agency Contact: 702-823-2802
Agent Name: Douglas E. Graff
Shown By
Agency Title: Wardley Real Estate
Agency Phone: 702-256-4900

Estimate Your Payment
Estimated Payment
$ 2,072.66 per month $1,852.37 Principal & Interest $78.83 Property Tax $141.46 Homeowner's Insurance
924 Niblick Drive | MLS# 2793428
This single family home located at 924 Niblick Drive, Las Vegas, NV 89108 is currently listed for sale with an asking price of $485,000. This property was built in 1963 and has 3 bedrooms and 2 full baths with 1815 sq. ft. Niblick Drive is located in the Twin Lakes Cntry Club Estate subdivision. Search Twin Lakes Cntry Club Estate real estate on www.wardleyre.com today.