
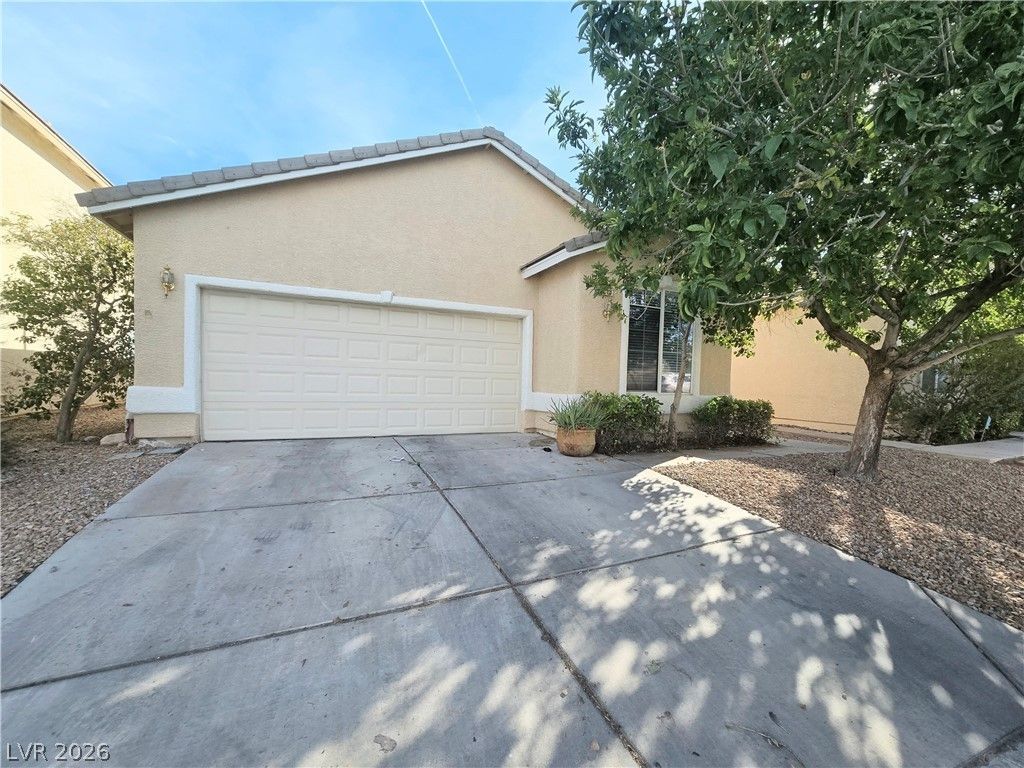
BEDS3
BATHS2 full
SQUARE FEET1,105
MLS#2822172
STATUSActive
PROPERTY TYPERental - Single Family
SUBDIVISIONCANYON TRAIL AT RHODES RANCH-
Property Description
Charming Single-Story Gem w/ Brand-New Vinyl Plank Flooring! Move-in ready home boasts 3 spacious bedrooms, a 2-car garage & brand-new vinyl plank flooring throughout — stylish, durable & easy to maintain. Unbeatable location near the brand-new Durango Station Casino, The Uncommons, The Bend & IKEA. Enjoy quick access to top-rated shopping, dining & grocery stores, plus family fun at Cowabunga Canyon water park. Whether you're commuting, exploring, or just enjoying weekends close to home, this location truly has it all. Don't miss this fantastic opportunity — schedule your showing today!
Property Features
Property Type: Rental - Single Family
Cooling: Central Air, Electric
Fireplaces: 1
Garage: 2
Heating: Central, Gas
Home Style: One Story
Lot Size: 0.09 Acres
Roof Type: Pitched, Tile
Stories: 1.0
Year Built: 2002
Amenities
Bathroom on Main Level
Bedroom on Main Level
Full Bath on Main Level
Primary Downstairs
None
Private Yard
Feature Descriptions
Appliances: Dryer, Dishwasher, Disposal, Gas Range, Refrigerator, Washer/Dryer, Washer/DryerAllInOne, Washer
Days on Site: 1
Exterior: Frame, Stucco
Fencimg: Block, Back Yard
Fireplace: Family Room, Gas
Flooring: Luxury Vinyl Plank
Laundry: Gas Dryer Hookup, Laundry Closet
Lot: Desert Landscaping, Landscaped, < 1/4 Acre
Parcel#: 176-05-410-128
Parking: Attached, Garage, Garage Door Opener, Open, Private
Parking Notes: Attached, Garage, Garage Door Opener, Open, Private
Sewer: Public Sewer
Special View Info: None
Utilities: Cable Available
Room Sizes
Dining Room: 10 X 10
Family Room: 14 X 14
Bedroom 3: 10 X 10
Bedroom 2: 10 X 10
Primary Bedroom: 12 X 11
Local Schools
High School: Sierra Vista High
Middle School: Faiss, Wilbur & Theresa
Elementary School: Tanaka, Wayne N.,Tanaka, Wayne N.
Listed By / Shown By
Listed By
Agency Name: Picozzi Real Estate LLC
Agency Contact: 702-812-1234
Agent Name: Angela Y. Picozzi
Shown By
Agency Title: Wardley Real Estate
Agency Phone: 702-256-4900

9245 Adamshurst Avenue | MLS# 2822172
This property located at 9245 Adamshurst Avenue , Las Vegas, NV 89148 is currently listed for rent with an asking price of $1,875 / Monthly. Search Las Vegas real estate on www.wardleyre.com today.