
BEDS4
BATHS2 full 1 partial
SQUARE FEET2,288
MLS#2797682
STATUSActive
PROPERTY TYPEResidential - Single Family
SUBDIVISIONTown Center 44 50 #1
Property Description
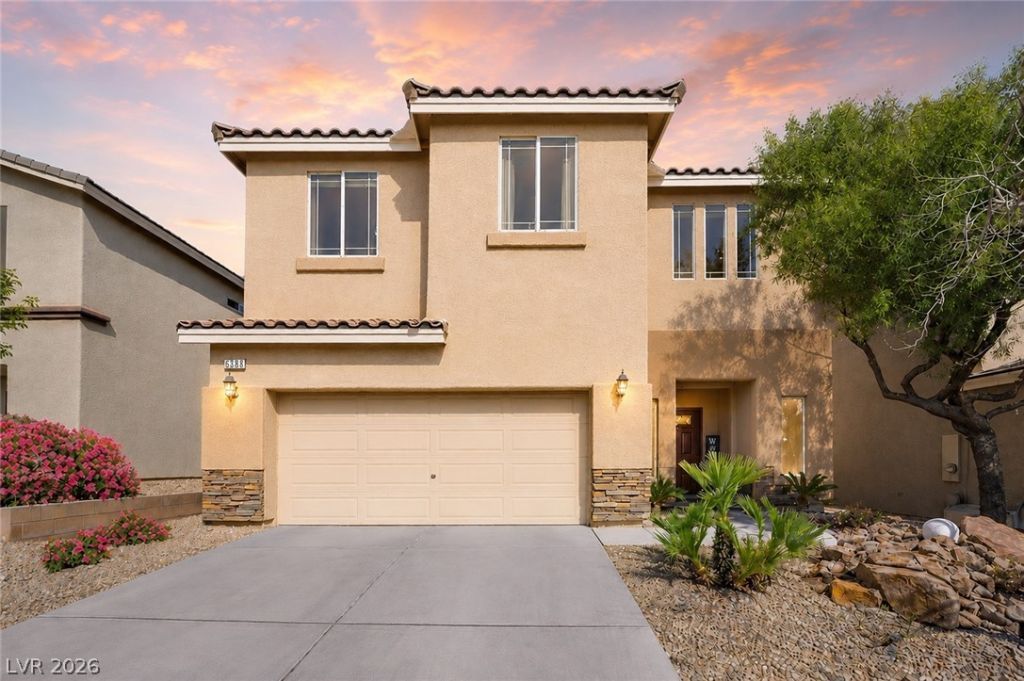
Turnkey luxury without the new build wait. This immaculate 2-story Northwest beauty is loaded with designer upgrades you won't find in comparable homes nearby, no waiting, no builder lot premiums, just move-in ready perfection. Step inside to custom wallpaper, crown molding throughout, and upgraded lighting that create a refined, cohesive feel from room to room. The kitchen shines with enhanced lighting, a modern sink, and beautiful cabinetry. Movie nights hit different with a professionally installed in-wall 5-speaker surround sound system and subwoofer. Upstairs, new carpet freshens the secondary bedrooms, while the primary suite feels like a retreat with custom tile work, an upgraded shower, and striking stone wall accents. Outside is just as impressive: professionally designed front and backyard landscaping, integrated lighting, and a custom overhang for shaded outdoor living. The garage isn't an afterthought either, epoxy floors and built-in storage make it as polished as the rest of the home. Add quick freeway access and nearby shopping, and you've got 4 bedrooms, 2.5 baths, and upgrades at every turn. This is the one you've been waiting for.
Property Features
Property Type: Residential - Single Family
Cooling: Central Air, Electric
Garage: 2 car attached
Heating: Central, Gas
Home Style: Two Story
Lot Size: 0.10 Acres
Roof Type: Tile
Stories: 2.0
Taxes: $3,568
Year Built: 2013
Amenities
Ceiling Fan(s)
Window Treatments
Handicap Accessible
Patio
Private Yard
Sprinkler/Irrigation
Feature Descriptions
Appliances: Built-In Gas Oven, Dryer, Dishwasher, Disposal, Gas Range, Microwave, Refrigerator, Washer
Days on Site: 24
Fencimg: Block, Brick, Back Yard
Flooring: Carpet, Tile
HOA Fee: 58/ Monthly
Laundry: Gas Dryer Hookup, Main Level, Laundry Room
Lot: Drip Irrigation/Bubblers, Desert Landscaping, Landscaped, < 1/4 Acre
Other Equipment: Water Softener Loop
Parcel#: 125-19-516-014
Parking: Attached, Garage, Private
Parking Notes: Attached, Garage, Private
Patio/Porch: Covered, Patio
Sewer: Public Sewer
Utilities: Underground Utilities
Water: Public
Window: Blinds, Double Pane Windows, Low-Emissivity Windows
Room Sizes
Dining Room: 10 X 18
Living Room: 20 X 16
Bedroom 4: 12 X 14
Bedroom 3: 15 X 10
Bedroom 2: 14 X 10
Primary Bedroom: 14 X 20
Local Schools
High School: Centennial
Middle School: Escobedo Edmundo
Elementary School: Darnell, Marshall C,Darnell, Marshall C
Listed By / Shown By
Listed By
Agency Name: SimpliHOM
Agent Name: Leah Kanas
Shown By
Agency Title: Wardley Real Estate
Agency Phone: 702-256-4900

Estimate Your Payment
Estimated Payment
$ 2,619.63 per month $2,157.54 Principal & Interest $297.33 Property Tax $164.76 Homeowner's Insurance
9250 Wittig Avenue | MLS# 2797682
This single family home located at 9250 Wittig Avenue, Las Vegas, NV 89149 is currently listed for sale with an asking price of $564,900. This property was built in 2013 and has 4 bedrooms and 2 full and 1 partial baths with 2288 sq. ft. Wittig Avenue is located in the Town Center 44 50 #1 subdivision. Search Town Center 44 50 #1 real estate on www.wardleyre.com today.